


BEDS8
BATHS6 full 1 partial
SQUARE FEET4,832
MLS#MDFR2090328
STATUSACTIVE
PROPERTY TYPEResidential - Single Family
SCHOOLFREDERICK COUNTY PUBLIC SCHOOLS
Property Description
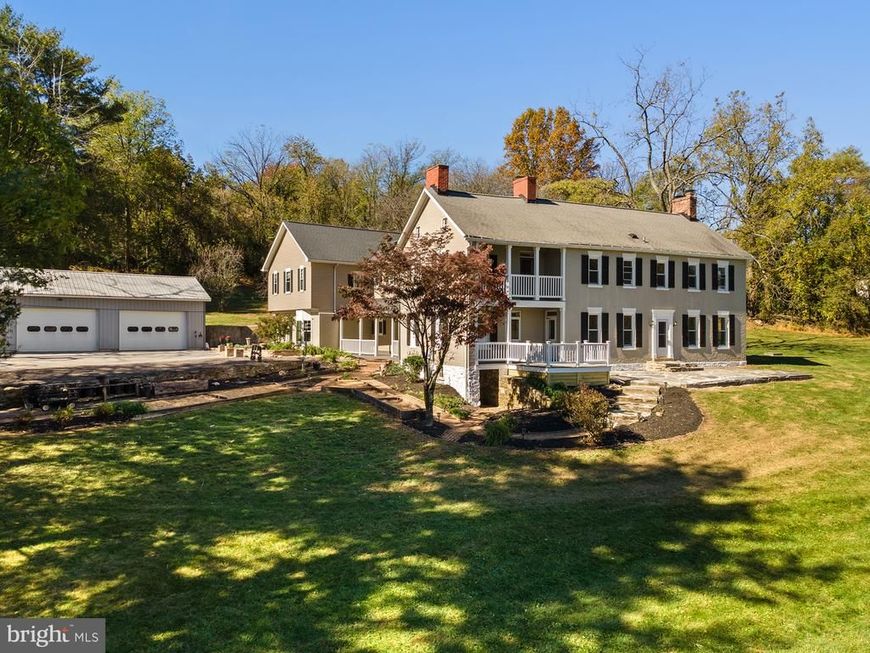
OPEN HOUSE SUNDAY 10/25 1PM-3PM! Harmony Hill Farm has it all and more. Two separate homes (adjoined) spanning 8 bedrooms and 6.5 baths with stunning mountain views, 8.75 acres, 3 detached garages, pond, large bank barn, and multiple other outbuildings with fenced paddocks. The main residence contains 6BR, 4.5BA, with a bedroom and full bath on the main level. The true to period details are abundant from the refinished and updated hardwoods spanning the home, the trim work, doors, hardware, generous windowsills, and the historic charm is complemented by thoughtful details, additions, and updates. The eat-in kitchen is well appointed with white cabinetry, stainless appliances, granite counters, ample storage, and multiple entrances. The first level also contains multiple living and dining areas with stunning views, and a large primary suite to the front of the home with a walk-through walk-in closet (with its own laundry hookup!), and enormous en-suite bath with tub, shower, skylights, vaulted ceilings, and so much potential. Upstairs (2 staircases to choose from!) you'll find a laundry room, 3 updated full baths - both completely updated - and generously sized bedrooms with beautiful hardwoods, tall ceilings and windows for lots of natural light, neutral paint throughout, and an amazing 2-story porch off the front of the home offering unparalleled views of your pond and neighboring mountains, countryside vista, and pasture. The in law/ second residence (attached by a breezeway) contains 2 bedrooms and 2.5 updated baths. The kitchen is outfitted in custom cabinetry and thoughtful details from top to bottom, the tall ceilings, LVP flooring, fresh paint, and there is incredible storage and an intentional floorplan upstairs. The primary bedroom contains a shower, tiled large soaking tub, linen closet, and multi-level vanity. The second bedroom contains an en suite bath, laundry, and shares a wall with the original home that could be opened back up to make an existing pass-through. The views are jaw dropping, and outside provides a plethora of outbuildings for every pursuit imaginable - an oversize 3 bay finished garage with plumbing, large bank barn with concrete courtyard, additional 2 car garage with large storage attached, another 2 car garage in pristine condition, and a multitude of other buildings truly lend themselves to endless opportunities! Multi generational living, rental income, farmette, homestead, wedding venue, business opportunity, farm to table, B & B, garage space for 8+ vehicles and more - the world is your oyster at this truly dynamic, multi-faceted property brimming with opportunity. But - you might just want to stay for the views - and we wouldn't blame you. This property is also sub-dividable into 3 lots, please ask listing agent for more details! Harmony Hill and Myersville are calling you to come home!
Property Features
Property Type: Residential - Single Family
Basement: Yes
Basement: Connecting Stairway, Outside Entrance, Other, Walkout Level
Cooling: Central A/C
Fireplaces: 2
Fuel Type: Oil
Garage: 8
Heating: Heat Pump(s)
Home Style: Colonial
Lot Size: 8.75 Acres
Stories: 2.0
Taxes: $10,894
Year Built: 1910
Feature Descriptions
Additional Structures: Above Grade, Below Grade
Exterior: Brick
Horse Amenities: Paddock, Horses Allowed, Stable(s)
Lot Dimensions: 8.75 Acre(S)
Parking Features: Asphalt Driveway
Parking Notes: 8 Total Parking Spaces
Sewer: On Site Septic
Special View Info: Pond, Scenic Vista, Trees/Woods
SQFT Above Finished: 4832
SQFT Total Finished: 4832
Structure Type: Detached
Total Garage/Parking Spaces: 8
Water: Well
Local Schools
High School: MIDDLETOWN
Middle School: MIDDLETOWN
Elementary School: MYERSVILLE
School District: FREDERICK COUNTY PUBLIC SCHOOLS
Listed By / Shown By
Listed By
Agency Name: Homes and Farms Real Estate
Agency Phone: 4435083280
Shown By
Agent Name: Alissa Bond
Agent Phone: Cell: (410) 206-9198
Agency Title: Berkshire Hathaway HomeServices Homesale Realty

 First American
Estimate Your Payment
Estimated Payment
$ 3,928.51 per month $2,670.68 Principal & Interest $907.83 Property Tax $350.00 Homeowner's Insurance



 Corporate Office - 215 S Centerville Rd. Lancaster, PA 17603

10012 Harmony Road | MLS# MDFR2090328
This single family home located at 10012 Harmony Road, Myersville, MD 21773 is currently listed for sale with an asking price of $1,200,000. This property was built in 1910 and has 8 bedrooms and 6 full and 1 partial baths with 4832 sq. ft. Harmony Road is located within the FREDERICK COUNTY PUBLIC SCHOOLS school district. Search Myersville real estate on www.alissabond.com today.