


BEDS3
BATHS2 full 1 partial
SQUARE FEET1,280
MLS#MDWC2025200
STATUSACTIVE
PROPERTY TYPEResidential - Townhouse
SCHOOLWICOMICO COUNTY PUBLIC SCHOOLS
Property Description
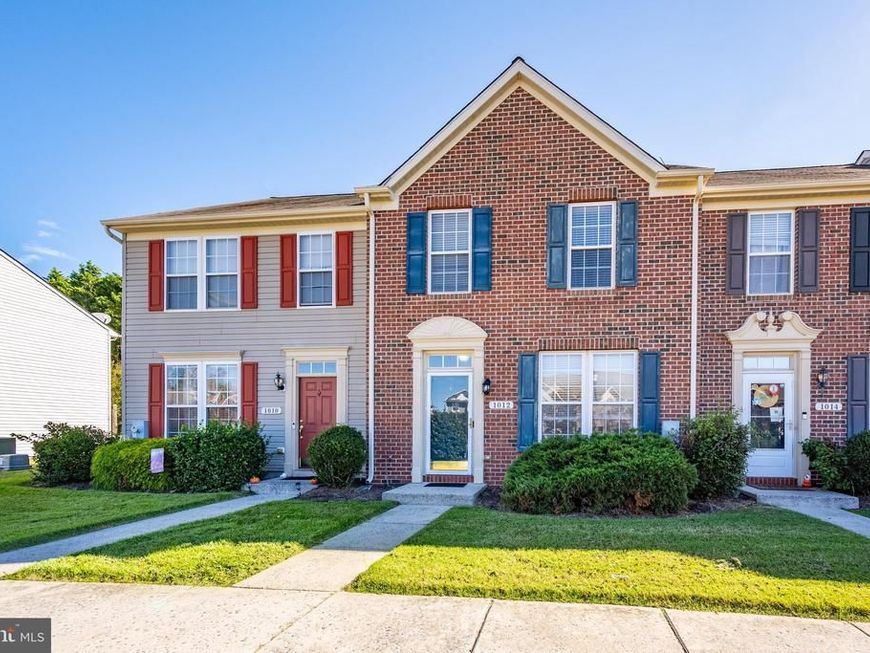
Welcome home to this inviting interior unit townhouse featuring 3 bedrooms, 2.5 bathrooms, and a comfortable layout designed for everyday living. The first floor offers newer durable vinyl plank flooring, a convenient half bath, a separate dining room, and a galley-style kitchen featuring updated granite countertops and a stylish tiled backsplash. Step outside to enjoy the hardscaped rear patio, perfect for relaxing outdoors or entertaining family and friends. Upstairs, you’ll find three spacious bedrooms with newer carpeting, along with a full hallway bathroom and laundry area. The primary bedroom offers added privacy with its own full bathroom and a walk-in closet. Additional highlights include two assigned parking spaces and the convenience of HOA-covered lawn care, making exterior maintenance one less thing to worry about. Enjoy added peace of mind with a garbage disposal replaced approximately one year ago and a gas furnace that is less than five years old. With its functional layout, thoughtful updates, and low-maintenance lifestyle, this townhouse is a wonderful opportunity for anyone looking for a comfortable place to call home!
Property Features
Property Type: Residential - Townhouse
Fuel Type: Natural Gas
Heating: Forced Air
Home Style: Traditional
Lot Size: 0.07 Acres
Stories: 2.0
Taxes: $3,823
Year Built: 2006
Feature Descriptions
Additional Structures: Above Grade, Below Grade
Appliances: Built-In Microwave, Dishwasher, Disposal, Dryer - Electric, Oven/Range - Electric, Refrigerator, Washer, Water Heater
Building Name: NONE AVAILABLE
Exterior: Brick Front, Stick Built
Flooring: Luxury Vinyl Plank, Carpet
HOA Fee: $157.00/Monthly
Interior: Dining Area, Kitchen - Galley, Primary Bath(s), Walk-in Closet(s)
Lot Dimensions: 0.07 Acre(S)
Parking Features: Assigned
Parking Notes: 2 Total Parking Spaces
Pet Restrictions: Dogs OK, Cats OK
Rooms: Dining Room, Kitchen, Family Room
Sewer: Public Sewer
SQFT Above Finished: 1280
SQFT Total Finished: 1280
Structure Type: Interior Row/Townhouse
Total Garage/Parking Spaces: 2
Water: Public
Local Schools
School District: WICOMICO COUNTY PUBLIC SCHOOLS
Listed By / Shown By
Listed By
Agency Name: Engel & Volkers Ocean City
Agency Phone: 4432926767
Shown By
Agent Name: Alissa Bond
Agent Phone: Cell: (410) 206-9198
Agency Title: Berkshire Hathaway HomeServices Homesale Realty

 First American
Estimate Your Payment
Estimated Payment
$ 897.55 per month $511.88 Principal & Interest $318.58 Property Tax $67.08 Homeowner's Insurance



 Corporate Office - 215 S Centerville Rd. Lancaster, PA 17603

1012 Meadow View Drive | MLS# MDWC2025200
This townhouse located at 1012 Meadow View Drive , Salisbury, MD 21804 is currently listed for sale with an asking price of $230,000. This property was built in 2006 and has 3 bedrooms and 2 full and 1 partial baths with 1280 sq. ft. Meadow View Drive is located within the WICOMICO COUNTY PUBLIC SCHOOLS school district. Search Salisbury real estate on www.alissabond.com today.