


BEDS4
BATHS3 full 1 partial
SQUARE FEET3,180
MLS#MDWA2040898
STATUSACTIVE UNDER CONTRACT
PROPERTY TYPEResidential - Townhouse
SUBDIVISIONFLETCHERS GROVE
SCHOOLWASHINGTON COUNTY PUBLIC SCHOOLS
Property Description
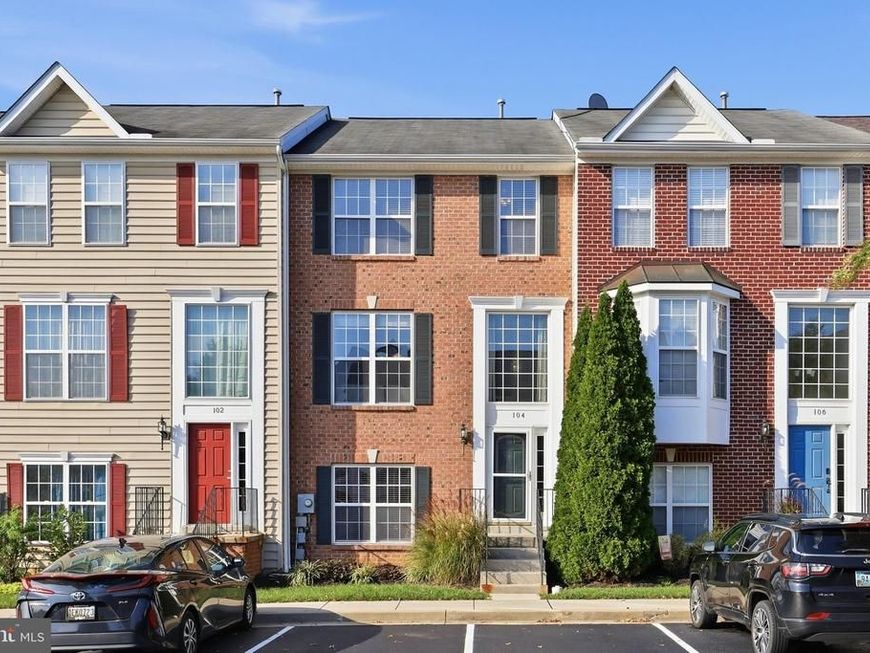
Nestled in the charming Fletcher's Grove community, this delightful townhouse offers generous space and style. Built in 2007, with a kitchen remodel 2026 the home features a warm and inviting interior with 4 spacious bedrooms and 3.5 bathrooms, ideal for both relaxation and entertaining. The heart of the home is the newly updated well-appointed kitchen, complete with an island, and a large dining area, and deck access. Enjoy the luxury of a soaking tub, separate glass enclosed shower with built in bench in the owners bath, and the convenience of ceiling fans to keep the air flowing. The lower level 4th bedroom and 3rd full bathroom provides private living accommodations. Large fully tiled lower level space has direct access to backyard. This versatile area can accommodate homeowners changing needs for work from home office, media area, entertainment or extra living space. Located in the Historic town of Boonsboro this home is conveniently close to local parks, schools, and essential public services, enhancing your lifestyle. Walk to grocery and dining. With lawn care and snow removal included in the association fee, you can spend more time enjoying your home and community. Experience the warmth and comfort of Fletcher's Grove-your new sanctuary awaits!
Property Features
Property Type: Residential - Townhouse
Basement: Yes
Basement: Daylight, Partial
Cooling: Central A/C
Fuel Type: Propane - Metered
Heating: Programmable Thermostat
Home Style: Transitional, Traditional
Lot Size: 0.10 Acres
Roof Type: Architectural Shingle
Stories: 3.0
Taxes: $3,546
Year Built: 2007
Feature Descriptions
Additional Structures: Above Grade, Below Grade
Appliances: Dishwasher, Disposal, Exhaust Fan, Washer, Dryer, Refrigerator
Electric: 120/240V
Exterior: Brick Front
Fencing: Partially
Flooring: Wall to Wall Carpeting, Vinyl
HOA Fee: $215.00/Quarterly
Interior: Bathroom - Soaking Tub, Breakfast Area, Ceiling Fan(s), Kitchen - Island, Wood Floors
Location: Suburban
Lot: Interior, Landscaping, Rear Yard
Lot Dimensions: 0.10 Acre(S)
Parking Features: Assigned
Parking Notes: 2 Total Parking Spaces
Pet Restrictions: Dogs OK, Cats OK
Sewer: Public Sewer
Special View Info: Garden/Lawn
SQFT Above Finished: 2580
SQFT Below Finished: 600
SQFT Total Finished: 3180
Structure Type: Interior Row/Townhouse
Total Garage/Parking Spaces: 2
Utilities: Propane - Community
Water: Public
Windows: Screens, Vinyl Clad
Local Schools
High School: BOONSBORO SR
Middle School: BOONSBORO
Elementary School: BOONSBORO
School District: WASHINGTON COUNTY PUBLIC SCHOOLS
Listed By / Shown By
Listed By
Agency Name: Douglas Realty LLC
Agency Phone: 4102553690
Shown By
Agent Name: Alissa Bond
Agent Phone: Cell: (410) 206-9198
Agency Title: Berkshire Hathaway HomeServices Homesale Realty

 First American
Estimate Your Payment
Estimated Payment
$ 1,214.29 per month $812.33 Principal & Interest $295.50 Property Tax $106.46 Homeowner's Insurance



 Corporate Office - 215 S Centerville Rd. Lancaster, PA 17603

104 Green Fern Circle | MLS# MDWA2040898
This townhouse located at 104 Green Fern Circle, Boonsboro, MD 21713 is currently listed for sale with an asking price of $365,000. This property was built in 2007 and has 4 bedrooms and 3 full and 1 partial baths with 3180 sq. ft. Green Fern Circle is located in the FLETCHERS GROVE subdivision within the WASHINGTON COUNTY PUBLIC SCHOOLS school district. Search FLETCHERS GROVE real estate on www.alissabond.com today.