


BEDS3
BATHS3 full 1 partial
SQUARE FEET2,631
MLS#MDBC2166464
STATUSACTIVE
PROPERTY TYPEResidential - Single Family
SUBDIVISIONLONG BEACH ESTATES
SCHOOLBALTIMORE COUNTY PUBLIC SCHOOLS
Property Description
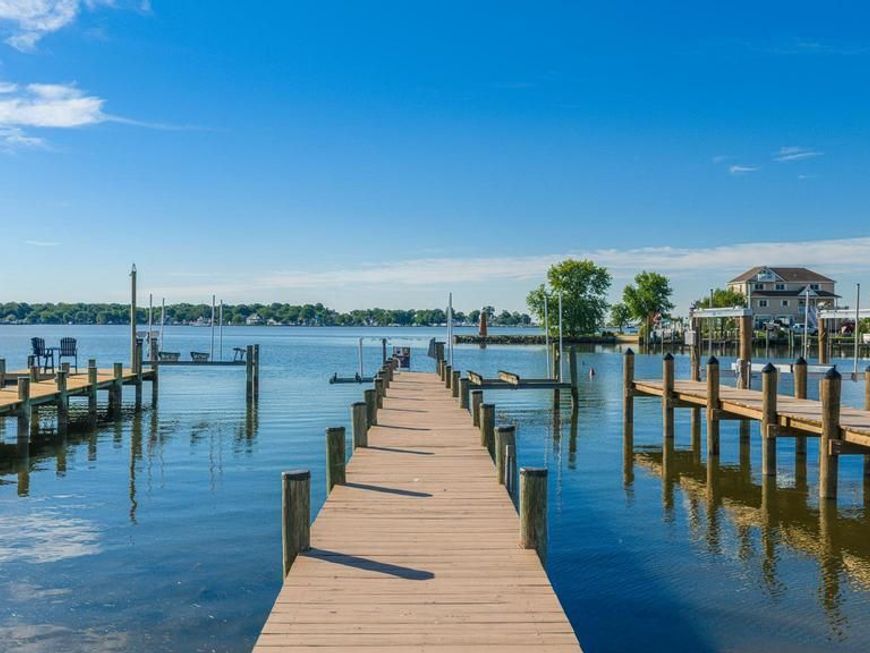
Nestled within the prestigious Long Beach Estates, this stunning new construction home, completed in 2025, embodies the perfect blend of contemporary elegance and coastal charm. With a thoughtfully designed layout spanning 3,815 square feet, this residence offers an inviting atmosphere that feels like home from the moment you step inside. As you enter, you are greeted by an open floor plan that seamlessly connects the gourmet kitchen, dining area, and living space, creating an ideal setting for both entertaining and everyday living. The kitchen is a culinary enthusiast's dream, featuring upgraded countertops, stainless steel appliances, and a spacious pantry. The eat-in kitchen invites casual dining, while the elegant dining area sets the stage for more formal gatherings. The interior boasts luxurious finishes, including luxury vinyl plank flooring and recessed lighting that enhances the warm ambiance throughout. The primary suite is a true retreat, complete with a walk-in closet and a spa-like bathroom featuring a soaking tub and a walk-in shower, providing a serene escape after a long day. Each additional bedroom is generously sized, ensuring comfort and privacy for all. Step outside to discover a beautifully landscaped lot of 0.35 acres, where nature meets luxury. The property features a picturesque view of Galloway Creek, with 51 feet of waterfrontage that invites you to enjoy the tranquility of the water. The rip-rapped shoreline and nearby stream create a serene backdrop, perfect for fishing or simply unwinding by the water's edge. Outdoor living is enhanced by a spacious deck, ideal for al fresco dining or soaking in the sun while enjoying the gentle sounds of the creek. The property is equipped with a sprinkler system for easy maintenance, allowing you to spend more time enjoying your surroundings. With an attached four-car garage and ample driveway space, convenience is at your fingertips. The home also features a full basement with a walkout level, providing endless possibilities for customization, whether it be a workshop, additional living space, or a recreational area. This exceptional property not only offers luxurious living but also an exclusive lifestyle, where the beauty of nature and modern comforts come together harmoniously. Experience the best of coastal living in this exquisite home, where every detail has been meticulously crafted for your enjoyment.
Property Features
Property Type: Residential - Single Family
Basement: Yes
Basement: Connecting Stairway, Daylight, Full, Full, Garage Access, Improved, Outside Entrance, Walkout Level, Windows, Workshop
Cooling: Central A/C
Fireplaces: 1
Fuel Type: Electric, Propane - Leased
Garage: 4
Heating: Heat Pump - Gas BackUp
Home Style: Colonial, Contemporary, Coastal
Lot Size: 0.35 Acres
Roof Type: Architectural Shingle
Stories: 3.0
Taxes: $8,452
Year Built: 2025
Feature Descriptions
Additional Structures: Above Grade, Below Grade
Appliances: Dishwasher, Stainless Steel Appliances, Refrigerator, Microwave, Oven/Range - Gas, Washer, Dryer, Water Heater - Tankless
Exterior: Combination, Vinyl Siding
Fireplace: Gas/Propane, Mantel(s)
Flooring: Luxury Vinyl Plank
Interior: Bathroom - Soaking Tub, Bathroom - Walk-In Shower, Combination Kitchen/Living, Dining Area, Floor Plan - Open, Kitchen - Eat-In, Kitchen - Gourmet, Primary Bath(s), Pantry, Recessed Lighting, Sprinkler System, Upgraded Countertops, Walk-in Closet(s), Window Treatments
Lake Name: Galloway Creek
Lot: Rip-Rapped, Stream/Creek, Fishing Available, Flood Plain, Landscaping, Level, Rear Yard, SideYard(s)
Lot Dimensions: 0.35 Acre(S)
Parking Features: Asphalt Driveway
Parking Notes: 4 Total Parking Spaces
Pet Restrictions: Dogs OK, Cats OK
Rooms: Dining Room, Primary Bedroom, Bedroom 2,Bedroom 3,Kitchen, Family Room, Laundry, Loft, Bathroom 2,Bathroom 3,Bonus Room, Primary Bathroom
Sewer: Public Sewer
Special View Info: Marina, River, Water
SQFT Above Finished: 2631
SQFT Total Finished: 2631
Structure Type: Detached
Total Garage/Parking Spaces: 4
Utilities: Electric Available, Propane
Water: Public
Windows: Sliding
Room Sizes
Bedroom 2: 18 x 13 Level - Upper 1
Bedroom 3: 14 x 12 Level - Upper 1
Primary Bedroom: 21 x 14 Level - Main
Primary Bathroom: 16 x 6 Level - Main
Kitchen: 13 x 12 Level - Main
Dining Room: 18 x 15 Level - Main
Family Room: 26 x 17 Level - Main
Laundry: 7 x 6 Level - Main
Bonus Room: 27 x 24 Level - Lower 1
Loft: 26 x 9 Level - Upper 1
Local Schools
School District: BALTIMORE COUNTY PUBLIC SCHOOLS
Listed By / Shown By
Listed By
Agency Name: RE/MAX Components
Agency Phone: 7173562908
Shown By
Agent Name: Alissa Bond
Agent Phone: Cell: (410) 206-9198
Agency Title: Berkshire Hathaway HomeServices Homesale Realty

 First American
Estimate Your Payment
Estimated Payment
$ 704.33 per month $0.00 Principal & Interest $704.33 Property Tax $0.00 Homeowner's Insurance



 Corporate Office - 215 S Centerville Rd. Lancaster, PA 17603

1117 Chester Road | MLS# MDBC2166464
This single family home located at 1117 Chester Road, Middle River, MD 21220 is currently listed for sale with an asking price of call for price. This property was built in 2025 and has 3 bedrooms and 3 full and 1 partial baths with 2631 sq. ft. Chester Road is located in the LONG BEACH ESTATES subdivision within the BALTIMORE COUNTY PUBLIC SCHOOLS school district. Search LONG BEACH ESTATES real estate on www.alissabond.com today.