


BEDS3
BATHS3 full 1 partial
SQUARE FEET2,872
MLS#MDBC2177944
Cooperative Broker Compensation: 2.5%
STATUSACTIVE
PROPERTY TYPEResidential - Townhouse
SUBDIVISIONPEBBLE CREEK
SCHOOLBALTIMORE COUNTY PUBLIC SCHOOLS
Property Description
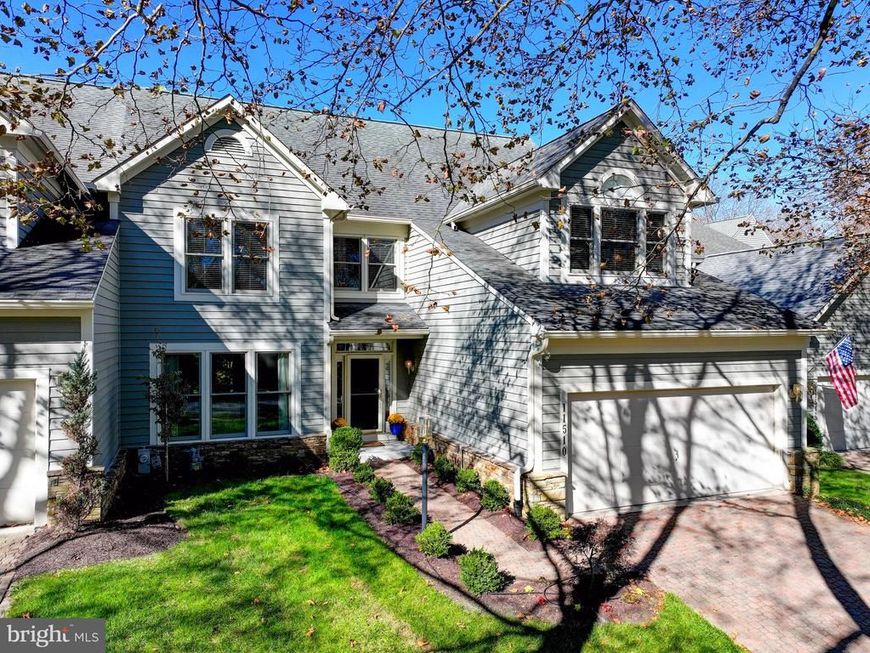
Welcome to 11510 Pebble Creek Drive, a beautifully updated home offering comfort, style, and thoughtful improvements throughout. Freshly painted in 2026, this inviting residence features new hardwood flooring installed in 2023 and a spacious living room with a ventless gas fireplace, creating a warm and welcoming gathering space. The 2023 custom renovated kitchen is a standout, featuring two tone custom off white cabinets, GE Café appliance package with wall oven & convection microwave, and chefs kitchen gas range. The kitchen is designed for both everyday living and entertaining, with quality finishes and ample workspace adorned with bay window allowing the light to illuminate the heart of the home. The primary suite offers a retreat-like feel with an updated primary bathroom featuring a vaulted ceiling and seamless glass shower door. Additional improvements include a furnace replaced in 2020 and a gas water heater replaced in 2013. The home's thoughtful amenities continue with an attached two-car garage featuring a new epoxy floor installed in 2026. The laundry area includes an LG washer and dryer from 2020, a convenient pedal stool, and a second washer for added functionality. Outside, enjoy established landscaping, mature trees, and attractive hardscaping that create a private and inviting setting for relaxing or entertaining. With numerous updates, quality features, and a desirable Pebble Creek Lutherville-Timonium location, this home is ready to welcome its next owner.
Property Features
Property Type: Residential - Townhouse
Basement: Yes
Basement: Connecting Stairway, Full, Fully Finished, Heated, Improved, Interior Access
Cooling: Central A/C, Ceiling Fan(s), Programmable Thermostat
Fireplaces: 1
Fuel Type: Natural Gas
Garage: 2
Heating: Central, Forced Air
Home Style: Transitional, Craftsman
Lot Size: 0.12 Acres
Roof Type: Asphalt
Stories: 3.0
Taxes: $7,777
Year Built: 1992
Cooperative Broker Compensation: 2.5%
Feature Descriptions
Additional Structures: Above Grade, Below Grade
Appliances: Built-In Microwave, Cooktop, Dishwasher, Disposal, Dryer, Exhaust Fan, Icemaker, Oven - Double, Oven/Range - Electric, Refrigerator, Washer, Water Heater
Community Amenities: Common Grounds
Exterior: Frame
Exterior: Exterior Lighting, Sidewalks, Street Lights
Fireplace: Gas/Propane, Mantel(s)
Flooring: Wood, Carpet, Ceramic Tile
HOA Fee: $400.00/Monthly
Interior: Breakfast Area, Built-Ins, Carpet, Ceiling Fan(s), Chair Railings, Family Room Off Kitchen, Floor Plan - Open, Formal/Separate Dining Room, Kitchen - Eat-In, Kitchen - Table Space, Pantry, Primary Bath(s), Recessed Lighting, Bathroom - Soaking Tub, Bathroom - Stall Shower, Bathroom - Tub Shower, Walk-in Closet(s), Window Treatments, Wood Floors
Location: Suburban
Lot: Backs - Open Common Area, Backs to Trees, Landscaping, Level, Rear Yard
Lot Dimensions: 0.12 Acre(S)
Parking Features: Secure Parking
Parking Notes: 2 Total Parking Spaces
Sewer: Public Sewer
Special View Info: Garden/Lawn
SQFT Above Finished: 2872
SQFT Total Finished: 2872
Structure Type: Interior Row/Townhouse
Total Garage/Parking Spaces: 2
Water: Public
Windows: Double Pane, Replacement, Screens, Energy Efficient
Local Schools
School District: BALTIMORE COUNTY PUBLIC SCHOOLS
Listed By / Shown By
Listed By
Agency Name: Berkshire Hathaway HomeServices Homesale Realty

Shown By
Agent Name: Alissa Bond
Agent Phone: Cell: (410) 206-9198
 First American
Estimate Your Payment
Estimated Payment
$ 2,901.01 per month $1,991.88 Principal & Interest $648.08 Property Tax $261.04 Homeowner's Insurance



 Corporate Office - 215 S Centerville Rd. Lancaster, PA 17603

11510 Pebblecreek Drive | MLS# MDBC2177944
This townhouse located at 11510 Pebblecreek Drive, Lutherville Timonium, MD 21093 is currently listed for sale by Berkshire Hathaway HomeServices Homesale Realty, with an asking price of $895,000. This property was built in 1992 and has 3 bedrooms and 3 full and 1 partial baths with 2872 sq. ft. Pebblecreek Drive is located in the PEBBLE CREEK subdivision within the BALTIMORE COUNTY PUBLIC SCHOOLS school district. Search PEBBLE CREEK real estate on www.alissabond.com today.