


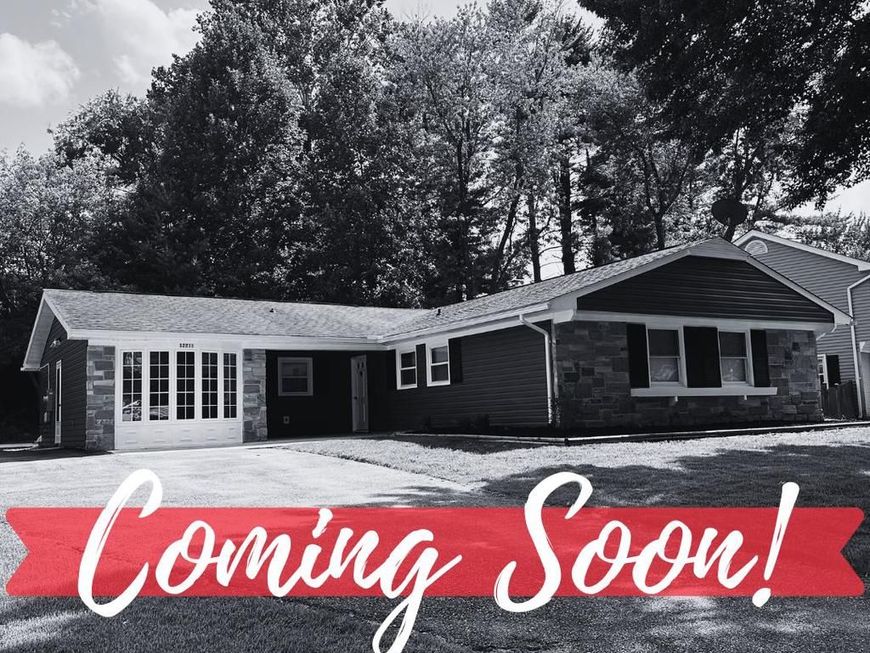
BEDS4
BATHS2 full
SQUARE FEET1,856
MLS#MDPG2212508
STATUSCOMING SOON
PROPERTY TYPEResidential - Single Family
SUBDIVISIONMEADOWBROOK AT BELAIR
SCHOOLPRINCE GEORGES COUNTY PUBLIC SCHOOLS
Property Description
Welcome home! This beautifully updated single-story rancher in the sought-after Meadowbrook community combines timeless charm with complete modern convenience. Step inside to a bright, open floor plan featuring updated flooring, recessed lighting, and a cozy fireplace in the main living area. The renovated chef’s kitchen serves as the heart of the home, complete with premium stainless steel appliances, sleek quartz countertops, custom cabinetry, and a large center island perfect for hosting and meal prep. This stunning home features four spacious bedrooms and two fully updated, modern bathrooms outfitted with stylish tilework, updated vanities, and contemporary fixtures. Enjoy turnkey peace of mind with recent big-ticket upgrades- HVAC 2022, AC 2021, and replacement windows 2023. Set on a prime lot with NO HOA fees, you'll have plenty of room to relax or entertain outdoors. Perfectly situated just minutes from top commuter routes (Rt 50, Crain Hwy, I-495), local parks, shopping, dining, and more!
Property Features
Property Type: Residential - Single Family
Cooling: Central A/C
Fireplaces: 1
Fuel Type: Natural Gas
Heating: 90% Forced Air
Home Style: Ranch/Rambler
Lot Size: 0.22 Acres
Roof Type: Architectural Shingle
Stories: 1.0
Taxes: $6,565
Year Built: 1965
Feature Descriptions
Additional Structures: Above Grade, Below Grade
Appliances: Dishwasher, Disposal, Dryer - Electric, Range Hood, Refrigerator, Stainless Steel Appliances, Stove, Washer
Exterior: Frame, Vinyl Siding, Stone
Fireplace: Fireplace - Glass Doors
Flooring: Luxury Vinyl Plank
Interior: Attic, Bathroom - Tub Shower, Bathroom - Walk-In Shower, Combination Kitchen/Living, Floor Plan - Open, Kitchen - Table Space, Pantry, Recessed Lighting, Primary Bath(s), Upgraded Countertops
Lot: Backs to Trees, Front Yard, Landscaping
Lot Dimensions: 0.22 Acre(S)
Municipality: Bowie
Parking Features: Asphalt Driveway
Rooms: Living Room, Dining Room, Primary Bedroom, Bedroom 2,Bedroom 3,Bedroom 4,Kitchen, Laundry, Primary Bathroom, Full Bath
Sewer: Public Sewer
SQFT Above Finished: 1856
SQFT Total Finished: 1856
Structure Type: Detached
Utilities: Cable TV Available, Natural Gas Available, Phone Available, Sewer Available
Water: Public
Local Schools
High School: BOWIE
Middle School: SAMUEL OGLE
Elementary School: WHITEHALL
School District: PRINCE GEORGES COUNTY PUBLIC SCHOOLS
Listed By / Shown By
Listed By
Agency Name: The KW Collective
Agency Phone: 4435741600
Shown By
Agent Name: Alissa Bond
Agent Phone: Cell: (410) 206-9198
Agency Title: Berkshire Hathaway HomeServices Homesale Realty

 First American
Estimate Your Payment
Estimated Payment
$ 1,868.63 per month $1,168.42 Principal & Interest $547.08 Property Tax $153.13 Homeowner's Insurance



 Corporate Office - 215 S Centerville Rd. Lancaster, PA 17603
12211 Malin Lane | MLS# MDPG2212508
This single family home located at 12211 Malin Lane, Bowie, MD 20715 is currently listed for sale with an asking price of $525,000. This property was built in 1965 and has 4 bedrooms and 2 full baths with 1856 sq. ft. Malin Lane is located in the MEADOWBROOK AT BELAIR subdivision within the PRINCE GEORGES COUNTY PUBLIC SCHOOLS school district. Search MEADOWBROOK AT BELAIR real estate on www.alissabond.com today.