


BEDS3
BATHS2 full
SQUARE FEET1,664
MLS#MDBC2168328
STATUSACTIVE
PROPERTY TYPEResidential - Single Family
SUBDIVISIONORCHARD HILLS
SCHOOLBALTIMORE COUNTY PUBLIC SCHOOLS
Property Description
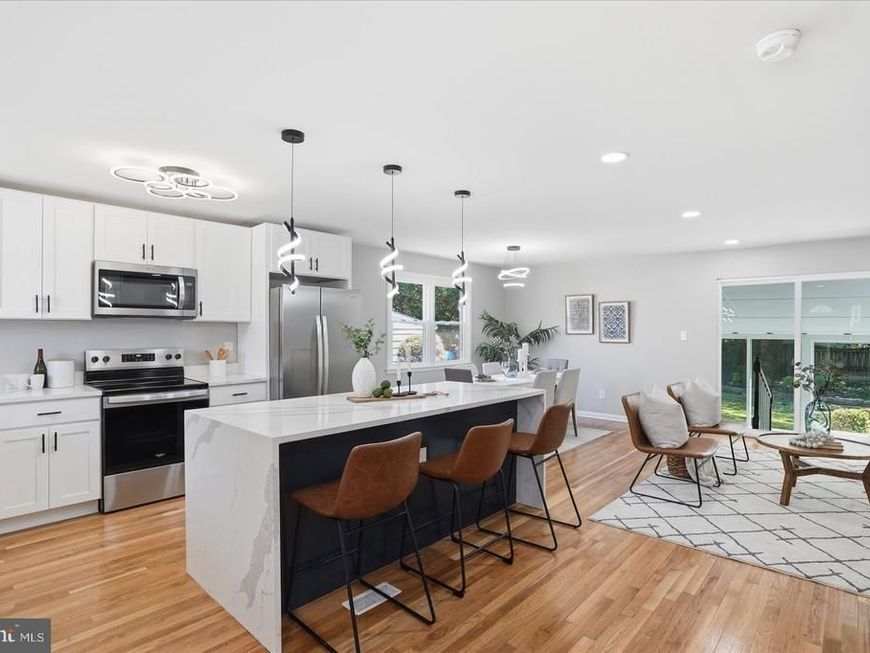
**MULTIPLE OFFERS RECEIVED. PLEASE SUBMIT HIGHEST AND BEST BY TUESDAY, 7/7/26 AT 11AM** Welcome home to this beautifully renovated split-level residence in the highly desirable Orchard Hills community, where modern updates meet timeless charm. Thoughtfully redesigned with today's lifestyle in mind, this exceptional home offers an open and airy floor plan, gorgeous hardwood floors throughout the main level, and abundant natural light that creates a warm and welcoming atmosphere. The spectacular gourmet kitchen serves as the centerpiece of the home, featuring elegant quartz countertops, stainless steel appliances, a spacious center island with seating, stylish cabinetry, and ample prep space—perfect for everyday living and effortless entertaining. The adjoining living room flows seamlessly into an expansive sunroom, offering panoramic views of the flat, fully fenced backyard. Whether hosting summer barbecues, watching children or pets play, or simply relaxing with a cup of coffee, this versatile space provides year-round enjoyment. Upstairs, you'll find three generously sized bedrooms, each equipped with ceiling fans and ample closet space, along with a beautifully renovated full bathroom showcasing contemporary finishes and thoughtful design. The finished lower level expands your living space with a spacious family room, ideal for movie nights, a playroom, home office, or fitness area. A second updated full bathroom adds flexibility for guests or multi-generational living. Designed for both comfort and entertaining, this home offers the perfect balance of stylish interior spaces and inviting outdoor living. The level backyard provides endless possibilities for recreation, gardening, or future outdoor amenities. Additional highlights include a one-car attached garage, a private driveway with ample off-street parking, updated finishes throughout, and a prime location close to parks, shopping, dining, and commuter routes. This truly move-in-ready home combines modern elegance, functional living spaces, and an unbeatable location in the sought-after Orchard Hills community. Don't miss the opportunity to make this exceptional property your next home!
Property Features
Property Type: Residential - Single Family
Basement: Yes
Basement: Garage Access, Interior Access, Fully Finished
Cooling: Central A/C, Ceiling Fan(s)
Fuel Type: Natural Gas
Garage: 1
Heating: Forced Air
Home Style: Split Level
Lot Size: 0.18 Acres
Roof Type: Architectural Shingle
Stories: 3.0
Taxes: $4,219
Year Built: 1956
Feature Descriptions
Additional Structures: Above Grade, Below Grade
Appliances: Built-In Microwave, Dishwasher, Disposal, Icemaker, Refrigerator, Stainless Steel Appliances, Water Heater, Oven/Range - Electric, Dryer, Washer
Exterior: Brick, Vinyl Siding
Fencing: Picket, Rear
Flooring: Hardwood, Luxury Vinyl Plank
Interior: Bathroom - Walk-In Shower, Bathroom - Tub Shower, Ceiling Fan(s), Dining Area, Floor Plan - Open, Kitchen - Island, Recessed Lighting, Upgraded Countertops, Wine Storage, Wood Floors
Lot Dimensions: 0.18 Acre(S)
Parking Notes: 2 Total Parking Spaces
Rooms: Living Room, Dining Room, Bedroom 2,Bedroom 3,Kitchen, Family Room, Bedroom 1,Sun/Florida Room, Laundry, Bathroom 1,Bathroom 2
Sewer: Public Sewer
SQFT Above Finished: 1664
SQFT Total Finished: 1664
Structure Type: Detached
Total Garage/Parking Spaces: 2
Water: Public
Room Sizes
Living Room: 17 x 10 Level - Main
Dining Room: 12 x 10 Level - Main
Kitchen: 12 x 11 Level - Main
Bedroom 1: 11 x 15 Level - Upper 1
Bedroom 2: 15 x 10 Level - Upper 1
Bedroom 3: 10 x 10 Level - Upper 1
Family Room: 15 x 13 Level - Lower 1
Bathroom 2: 8 x 4 Level - Lower 1
Bathroom 1: 10 x 6 Level - Upper 1
Sun/Florida Room: 14 x 35 Level - Main
Local Schools
School District: BALTIMORE COUNTY PUBLIC SCHOOLS
Listed By / Shown By
Listed By
Agency Name: Berkshire Hathaway HomeServices Homesale Realty

Shown By
Agent Name: Alissa Bond
Agent Phone: Cell: (410) 206-9198
 First American
Estimate Your Payment
Estimated Payment
$ 1,609.95 per month $1,112.56 Principal & Interest $351.58 Property Tax $145.80 Homeowner's Insurance



 Corporate Office - 215 S Centerville Rd. Lancaster, PA 17603
123 Othoridge Road | MLS# MDBC2168328
This single family home located at 123 Othoridge Road, Lutherville Timonium, MD 21093 is currently listed for sale by Berkshire Hathaway HomeServices Homesale Realty, with an asking price of $499,900. This property was built in 1956 and has 3 bedrooms and 2 full baths with 1664 sq. ft. Othoridge Road is located in the ORCHARD HILLS subdivision within the BALTIMORE COUNTY PUBLIC SCHOOLS school district. Search ORCHARD HILLS real estate on www.alissabond.com today.