


BEDS3
BATHS3 full 1 partial
SQUARE FEET2,483
MLS#MDCH2056916
STATUSCOMING SOON
PROPERTY TYPEResidential - Single Family
SUBDIVISIONSTONEBRIDGE
SCHOOLCHARLES COUNTY PUBLIC SCHOOLS
Property Description
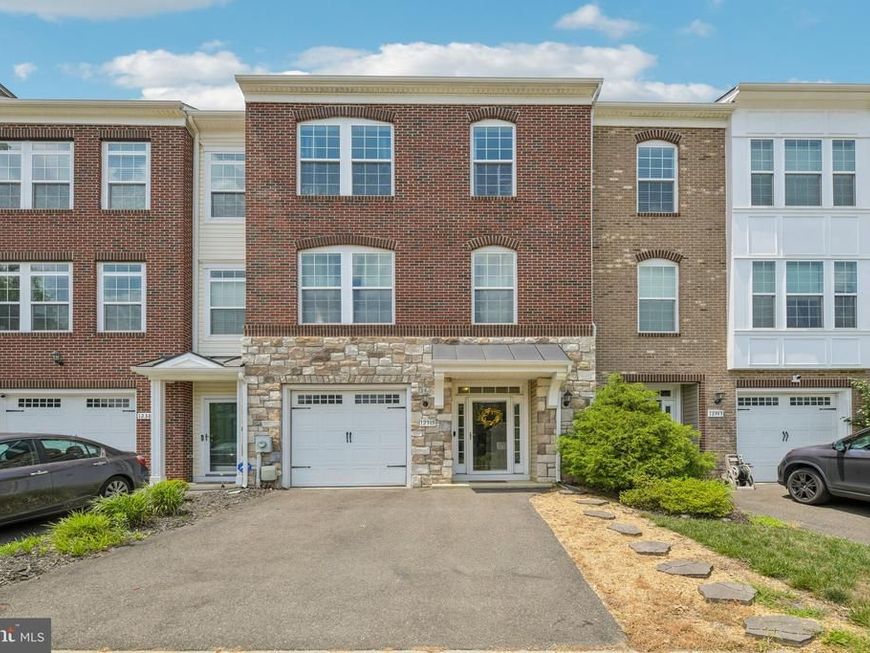
Welcome to 12385 Sandstone Street in Waldorf, MD—this three-level townhome in the Stonebridge community features a stone and brick front exterior and offers 3 bedrooms, 3 full baths, 1 half bath, and 2,483 sq ft. The main level includes an open layout with hardwood floors, a spacious living area, and access to a deck for outdoor dining or entertaining. The kitchen features stainless steel appliances and granite countertops. Upstairs, you’ll find three bedrooms and two full bathrooms, including a primary suite with an en-suite bath and two walk-in closets. Bedroom-level laundry adds everyday convenience. The lower level offers a large family room, a full bathroom, interior access to the garage, and a mini kitchen area with a sink, stove, and microwave. A fenced yard completes the outdoor space.
Property Features
Property Type: Residential - Single Family
Cooling: Central A/C
Fuel Type: Electric
Garage: 1
Heating: Central
Home Style: Traditional
Lot Size: 0.04 Acres
Stories: 3.0
Taxes: $5,583
Year Built: 2013
Feature Descriptions
Additional Structures: Above Grade, Below Grade
Appliances: Built-In Microwave, Dishwasher, Dryer - Front Loading, Oven/Range - Gas, Refrigerator, Stainless Steel Appliances, Washer - Front Loading
Exterior: Brick Front
HOA Fee: $89.00/Monthly
Lot Dimensions: 0.04 Acre(S)
Parking Notes: 1 Total Parking Spaces
Sewer: Public Sewer
SQFT Above Finished: 2483
SQFT Total Finished: 2483
Structure Type: Detached
Total Garage/Parking Spaces: 1
Water: Public
Local Schools
High School: THOMAS STONE
Middle School: JOHN HANSON
Elementary School: J. P. RYON
School District: CHARLES COUNTY PUBLIC SCHOOLS
Listed By / Shown By
Listed By
Agency Name: Redfin Corp
Agency Phone: 3016586186
Shown By
Agent Name: Alissa Bond
Agent Phone: Cell: (410) 206-9198
Agency Title: Berkshire Hathaway HomeServices Homesale Realty

 First American
Estimate Your Payment
Estimated Payment
$ 1,535.07 per month $945.87 Principal & Interest $465.25 Property Tax $123.96 Homeowner's Insurance



 Corporate Office - 215 S Centerville Rd. Lancaster, PA 17603
12385 Sandstone Street | MLS# MDCH2056916
This single family home located at 12385 Sandstone Street , Waldorf, MD 20601 is currently listed for sale with an asking price of $425,000. This property was built in 2013 and has 3 bedrooms and 3 full and 1 partial baths with 2483 sq. ft. Sandstone Street is located in the STONEBRIDGE subdivision within the CHARLES COUNTY PUBLIC SCHOOLS school district. Search STONEBRIDGE real estate on www.alissabond.com today.