


BEDS3
BATHS2 full 1 partial
SQUARE FEET2,459
MLS#MDAA2151356
STATUSACTIVE
PROPERTY TYPEResidential - Single Family
SUBDIVISIONTIMBER CREEK
SCHOOLANNE ARUNDEL COUNTY PUBLIC SCHOOLS
Property Description
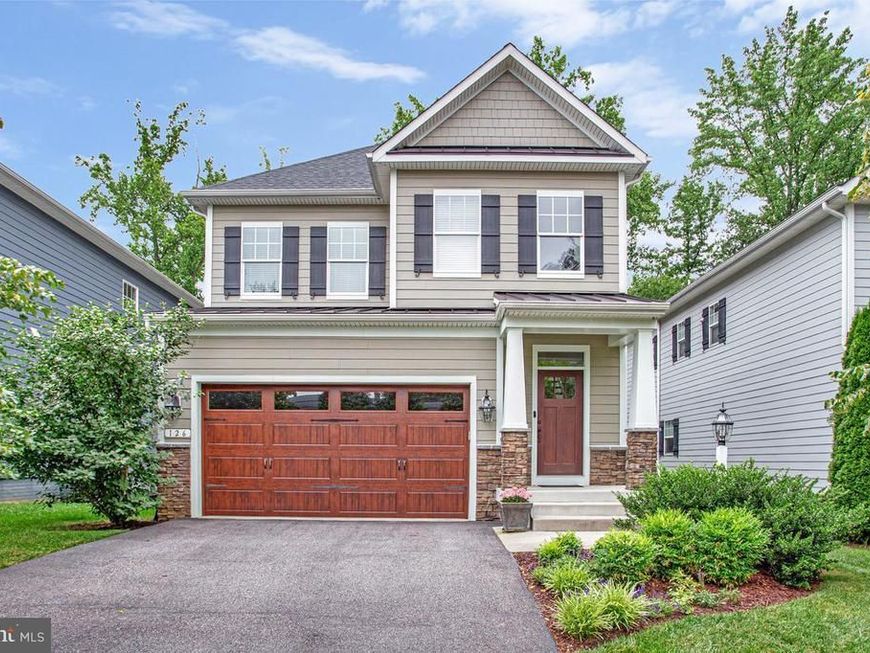
Showcasing timeless elegance and exceptional craftsmanship, this stunning Hardi Plank and stone Craftsman residence seamlessly blends sophisticated design with everyday comfort. Offering 3 bedrooms and 2.5 baths, the home welcomes you with rich hardwood flooring throughout the main level and an inviting family room highlighted by a gas fireplace and custom built-in shelving. Designed to impress, the gourmet kitchen is a true culinary masterpiece featuring a Wolf Professional 36-inch induction range, an expansive granite center island, a walk-in pantry, under-cabinet lighting, a designer tile backsplash, and beautifully crafted maple shaker-style cabinetry. The adjoining dining area is generously proportioned and bathed in natural light, creating an ideal setting for both intimate gatherings and effortless entertaining. The serene primary suite serves as a private retreat, complete with a spa-inspired statement bath and two spacious walk-in closets. Two additional generously sized bedrooms provide comfort and versatility for family or guests. The professionally finished lower-level office offers the perfect work-from-home environment, while the expansive unfinished area presents outstanding potential for future living space, recreation, or storage. Thoughtfully designed custom closet systems throughout the home provide exceptional organization. Outdoor living is equally captivating. A spacious deck overlooks a tranquil wooded backdrop, creating a peaceful sanctuary for morning coffee, evening relaxation, or bird watching. The rear yard is fully enclosed by a 6-foot vinyl privacy fence and enhanced by beautifully curated, low-maintenance landscaping, offering both beauty and privacy. Perfectly situated just minutes from Towne Centre, Historic Downtown Annapolis, and Annapolis Harbour Center, this exceptional residence offers an enviable combination of luxury, convenience, and enduring style in one of the area's most desirable locations.
Property Features
Property Type: Residential - Single Family
Basement: Yes
Basement: Connecting Stairway, Interior Access, Windows
Cooling: Central A/C, Ceiling Fan(s)
Fireplaces: 1
Fuel Type: Natural Gas
Garage: 2
Heating: Forced Air
Home Style: Craftsman
Lot Size: 0.09 Acres
Stories: 3.0
Taxes: $7,344
Year Built: 2017
Feature Descriptions
Additional Structures: Above Grade, Below Grade
Appliances: Built-In Microwave, Built-In Range, Commercial Range, Dishwasher, Disposal, Dryer, Exhaust Fan, Oven/Range - Gas, Range Hood, Refrigerator, Stainless Steel Appliances, Washer
Exterior: HardiPlank Type, Stone
Fencing: Rear, Vinyl
Fireplace: Gas/Propane, Mantel(s)
Flooring: Hardwood, Ceramic Tile, Carpet
HOA Fee: $1760.00/Annually
Interior: Built-Ins, Ceiling Fan(s), Combination Dining/Living, Combination Kitchen/Dining, Combination Kitchen/Living, Dining Area, Family Room Off Kitchen, Floor Plan - Traditional, Kitchen - Gourmet, Kitchen - Island, Pantry, Primary Bath(s), Upgraded Countertops, Walk-in Closet(s), Wood Floors, Recessed Lighting
Lot Dimensions: 0.09 Acre(S)
Parking Features: Asphalt Driveway
Parking Notes: 2 Total Parking Spaces
Rooms: Living Room, Dining Room, Primary Bedroom, Bedroom 2,Bedroom 3,Kitchen, Foyer, Laundry, Other, Office, Primary Bathroom, Full Bath
Sewer: Public Sewer
Special View Info: Trees/Woods
SQFT Above Finished: 2459
SQFT Total Finished: 2459
Structure Type: Detached
Total Garage/Parking Spaces: 2
Water: Public
Room Sizes
Foyer: 25 x 8 Level - Main
Kitchen: 16 x 13 Level - Main
Dining Room: 15 x 13 Level - Main
Living Room: 14 x 23 Level - Main
Primary Bedroom: 29 x 14 Level - Upper 1
Primary Bathroom: 13 x 13 Level - Upper 1
Bedroom 2: 13 x 13 Level - Upper 1
Bedroom 3: 13 x 12 Level - Upper 1
Office: 14 x 13 Level - Lower 1
Other: 27 x 31 Level - Lower 1
Local Schools
School District: ANNE ARUNDEL COUNTY PUBLIC SCHOOLS
Listed By / Shown By
Listed By
Agency Name: Long & Foster Real Estate, Inc.
Agency Phone: 4102244999
Shown By
Agent Name: Alissa Bond
Agent Phone: Cell: (410) 206-9198
Agency Title: Berkshire Hathaway HomeServices Homesale Realty

 First American
Estimate Your Payment
Estimated Payment
$ 2,713.89 per month $1,858.35 Principal & Interest $612.00 Property Tax $243.54 Homeowner's Insurance



 Corporate Office - 215 S Centerville Rd. Lancaster, PA 17603
126 Marquise Lane | MLS# MDAA2151356
This single family home located at 126 Marquise Lane, Annapolis, MD 21401 is currently listed for sale with an asking price of $835,000. This property was built in 2017 and has 3 bedrooms and 2 full and 1 partial baths with 2459 sq. ft. Marquise Lane is located in the TIMBER CREEK subdivision within the ANNE ARUNDEL COUNTY PUBLIC SCHOOLS school district. Search TIMBER CREEK real estate on www.alissabond.com today.