


BEDS7
BATHS6 full 2 partial
SQUARE FEET9,698
MLS#MDPG2223374
STATUSACTIVE UNDER CONTRACT
PROPERTY TYPEResidential - Single Family
SUBDIVISIONFAIRWOOD
SCHOOLPRINCE GEORGES COUNTY PUBLIC SCHOOLS
Property Description
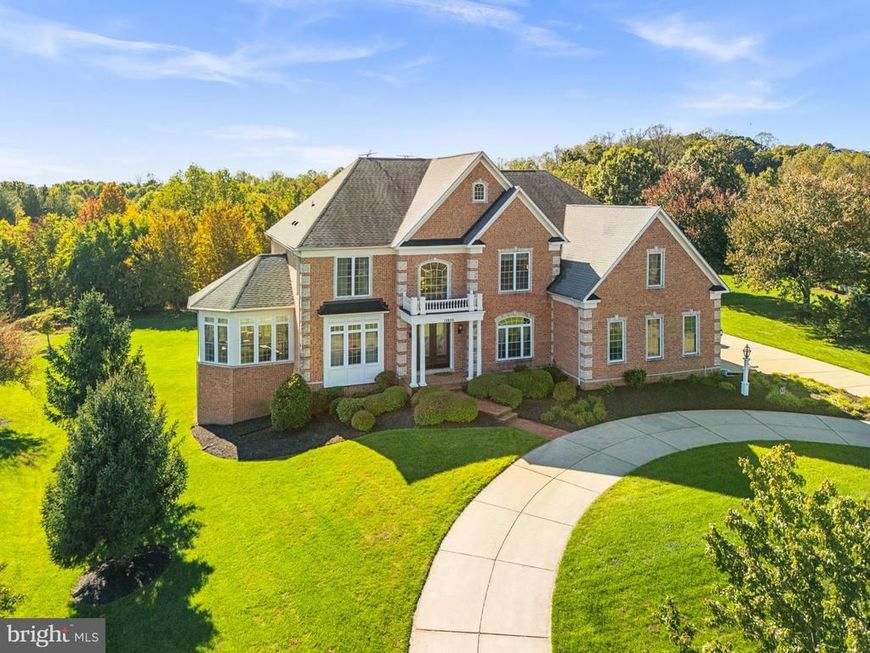
Welcome to The Bequest at Fairwood, an exclusive, gated enclave of custom luxury estate homes within Bowie's sought-after, master-planned Fairwood community. Situated on a beautiful 0.98-acre lot backing to trees, this remarkable residence offers nearly 10,000 square feet of finished living space, 7 bedrooms, 6 full bathrooms, 2 half bathrooms, and a 4-car garage. Tucked away on a quiet, no-thru street, the home offers privacy, generous living spaces, and a versatile floor plan designed to accommodate a variety of lifestyles. A grand two-story foyer welcomes you into the home, showcasing its spacious, flowing layout and architectural details. The main level features a soaring family room with a fireplace, formal living and dining rooms, crown molding, and a spacious gourmet kitchen with a large center island and its own fireplace, ideal for everyday living and entertaining. A dedicated home office provides a private workspace, while the beautiful, sun-filled conservatory features a vaulted ceiling and walls of windows. Custom built-ins add character and functionality, while a dedicated laundry room and two conveniently located powder rooms complete this level. An expansive composite deck overlooks the generous backyard and peaceful wooded setting, extending the living and entertaining space outdoors. The upper level overlooks both the grand two-story foyer and soaring family room, enhancing the home's open, airy design. This level features four spacious bedrooms, each with its own private en-suite bathroom. The expansive primary suite offers a dedicated sitting room with a dual-sided gas fireplace, two walk-in closets, and a luxurious en-suite bathroom. Three additional generously sized bedrooms, each with a private full bathroom, complete this level, providing comfort and privacy throughout. The fully finished walkout lower level offers remarkable flexibility with three additional bedrooms, two full bathrooms, a second kitchen, family room with a fireplace, and a dedicated media/movie room. With generous living areas and direct backyard access, this level provides endless possibilities for guests, recreation, entertaining, or additional living space. Outside, the nearly one-acre property features a spacious backyard framed by mature trees and a large composite deck for outdoor dining and entertaining. The four-car garage and ample additional parking add everyday convenience, while the gated neighborhood and no-thru street offer a private, tucked-away setting. BONUS FEATURES & RECENT UPDATES: • Beautifully refinished hardwood floors • Freshly painted interior throughout • Nearly 10,000 square feet of finished living space • Dramatic two-story foyer • Two-story family room with fireplace • 7 bedrooms | 6 full baths | 2 half baths • 4-car garage with ample additional parking • Residential elevator with established biennial maintenance agreement • 4 fireplaces, including kitchen and dual-sided primary suite fireplaces • Second kitchen on finished lower level • Dedicated media/movie room • Main-level office and sun-filled conservatory • Custom built-ins and crown molding • Expansive composite deck and wooded backyard • Irrigation system • Generator • Private 0.98-acre lot in gated community on a no-thru street • Community clubhouse, tennis courts, and swimming pool Offering an uncommon combination of square footage, privacy, and flexibility, this home provides room to live comfortably today and adapt to changing needs over time. Residents enjoy access to Fairwood's community clubhouse, swimming pool, and tennis courts. Just around the corner, the new Fairwood Elementary School is under construction and scheduled to open in Fall 2027! Conveniently located near shopping, dining, and major commuter routes. Schedule your private tour today!
Property Features
Property Type: Residential - Single Family
Basement: Yes
Basement: Full, Fully Finished, Interior Access, Outside Entrance
Cooling: Central A/C
Fireplaces: 4
Fuel Type: Natural Gas, Electric
Garage: 4
Heating: Heat Pump(s), Forced Air
Home Style: Colonial
Lot Size: 0.98 Acres
Stories: 3.0
Taxes: $16,906
Year Built: 2010
Feature Descriptions
Accessibility: Elevator
Additional Structures: Above Grade, Below Grade
Community Amenities: Bike Trail, Club House, Common Grounds, Community Center, Gated Community, Jog/Walk Path, Meeting Room, Party Room, Pool - Outdoor, Swimming Pool, Tot Lots/Playground, Volleyball Courts
Exterior: Brick
Fireplace: Gas/Propane, Double Sided
HOA Fee: $303.09/Monthly
Interior: 2nd Kitchen, Bathroom - Stall Shower, Bathroom - Tub Shower, Bathroom - Walk-In Shower, Bathroom - Soaking Tub, Breakfast Area, Built-Ins, Carpet, Ceiling Fan(s), Crown Moldings, Curved Staircase, Dining Area, Elevator, Floor Plan - Traditional, Formal/Separate Dining Room, Kitchen - Gourmet, Kitchen - Island, Laundry Chute, Pantry, Primary Bath(s), Recessed Lighting, Sprinkler System, Walk-in Closet(s), Wood Floors
Lot: Backs to Trees, Cul-de-sac, Landscaping, No Thru Street
Lot Dimensions: 0.98 Acre(S)
Parking Notes: 4 Total Parking Spaces
Sewer: Private Sewer
Special View Info: Garden/Lawn, Trees/Woods
SQFT Above Finished: 6567
SQFT Below Finished: 3131
SQFT Total Finished: 9698
Structure Type: Detached
Total Garage/Parking Spaces: 4
Water: Public
Local Schools
School District: PRINCE GEORGES COUNTY PUBLIC SCHOOLS
Listed By / Shown By
Listed By
Agency Name: Redfin Corp
Agency Phone: 4102028454
Shown By
Agent Name: Alissa Bond
Agent Phone: Cell: (410) 206-9198
Agency Title: Berkshire Hathaway HomeServices Homesale Realty

 First American
Estimate Your Payment
Estimated Payment
$ 4,932.96 per month $3,115.79 Principal & Interest $1,408.83 Property Tax $408.33 Homeowner's Insurance



 Corporate Office - 215 S Centerville Rd. Lancaster, PA 17603

12805 Odens Bequest Drive | MLS# MDPG2223374
This single family home located at 12805 Odens Bequest Drive, Bowie, MD 20720 is currently listed for sale with an asking price of $1,400,000. This property was built in 2010 and has 7 bedrooms and 6 full and 2 partial baths with 9698 sq. ft. Odens Bequest Drive is located in the FAIRWOOD subdivision within the PRINCE GEORGES COUNTY PUBLIC SCHOOLS school district. Search FAIRWOOD real estate on www.alissabond.com today.