


BEDS3
BATHS2 full
SQUARE FEET2,958
MLS#PABU2124848
STATUSACTIVE
PROPERTY TYPEResidential - Single Family
SCHOOLQUAKERTOWN COMMUNITY
Property Description
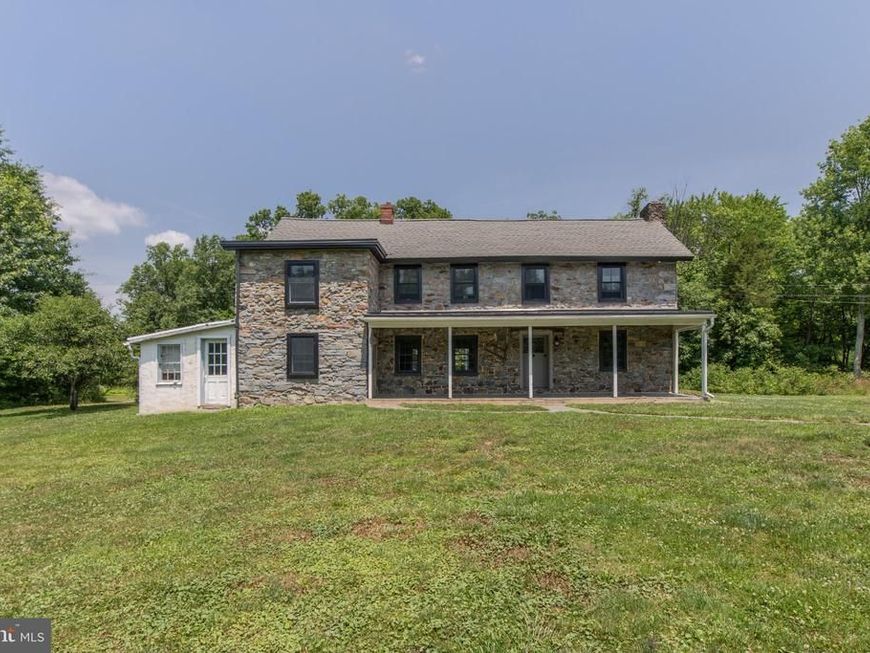
Step back in time with this truly one-of-a-kind 1800s farmhouse nestled on 11 picturesque acres in the desirable Quakertown School District. Rich in history and overflowing with character, this exceptional property offers 3 bedrooms, 2 full baths, and timeless craftsmanship throughout. The majority of the home features original wide-plank hardwood floors, preserving the authentic charm of this historic residence. Two stunning stone wood-burning fireplaces create warm and inviting gathering spaces, including a spectacular family room showcasing exposed wood beams and rustic architectural details. The dining room is a showstopper with its original stone walls, providing an unforgettable setting for everyday meals and entertaining. Outside, a you'll find a inground pool and a large barn that adds endless possibilities for storage, hobbies, animals, or future use, all surrounded by 11 scenic acres of peaceful Bucks County countryside. Rarely does a property of this caliber become available. Combining historic beauty, acreage, and a highly sought-after location, this remarkable farmhouse offers a unique opportunity to own a piece of history while enjoying the space and privacy of country living.
Property Features
Property Type: Residential - Single Family
Basement: Outside Entrance, Partial
Basement: Yes
Cooling: None
Fireplaces: 2
Fuel Type: Oil, Wood
Heating: Hot Water, Wood Burn Stove
Home Style: Farmhouse/National Folk, Colonial
Lot Size: 11.00 Acres
Roof Type: Asphalt
Stories: 2.0
Taxes: $6,484
Year Built: 1870
Feature Descriptions
Accessibility: 2+ Access Exits
Additional Structures: Above Grade, Below Grade
Appliances: Dishwasher, Dryer - Electric, Oven/Range - Gas, Refrigerator, Washer
Exterior: Stone
Exterior: Play Equipment
Flooring: Ceramic Tile, Wood, Laminate Plank
Interior: Exposed Beams, Family Room Off Kitchen
Lot Dimensions: 11.00 Acre(S)
Municipality: MILFORD TWP
Sewer: On Site Septic
SQFT Above Finished: 2958
SQFT Total Finished: 2958
Structure Type: Detached
Swimming Pool: Fenced, In Ground
Water: Well
Local Schools
High School: QUAKERTOWN
Middle School: MILFORD
Elementary School: PFAFF
School District: QUAKERTOWN COMMUNITY
Listed By / Shown By
Listed By
Agency Name: Coldwell Banker Hearthside-Allentown
Agency Phone: 6104655600
Shown By
Agent Name: Alissa Bond
Agent Phone: Cell: (410) 206-9198
Agency Title: Berkshire Hathaway HomeServices Homesale Realty

 First American
Estimate Your Payment
Estimated Payment
$ 2,377.91 per month $1,624.66 Principal & Interest $540.33 Property Tax $212.92 Homeowner's Insurance



 Corporate Office - 215 S Centerville Rd. Lancaster, PA 17603
1350 Old Plains Road | MLS# PABU2124848
This single family home located at 1350 Old Plains Road, Pennsburg, PA 18073 is currently listed for sale with an asking price of $730,000. This property was built in 1870 and has 3 bedrooms and 2 full baths with 2958 sq. ft. Old Plains Road is located within the QUAKERTOWN COMMUNITY school district. Search Pennsburg real estate on www.alissabond.com today.