


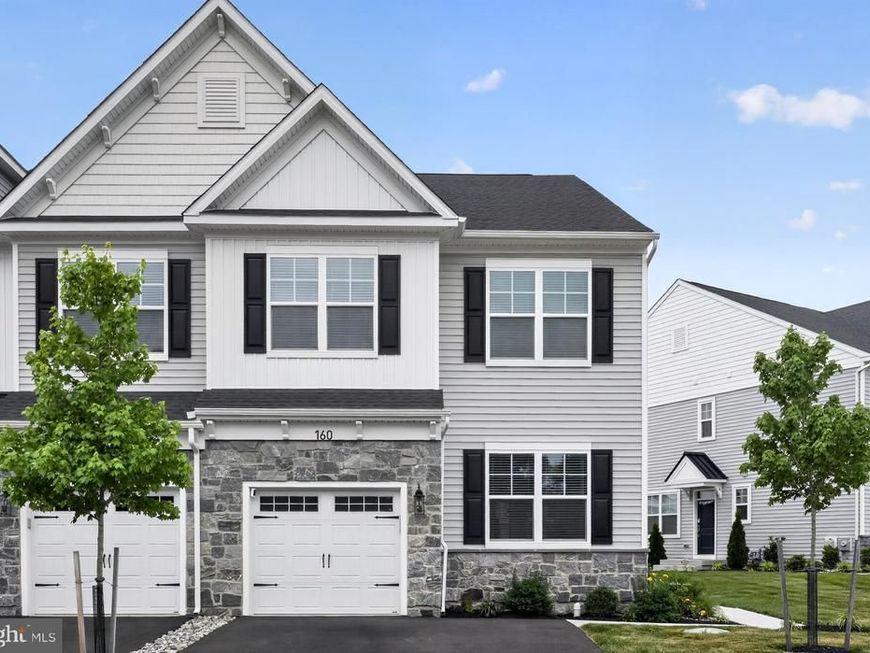
BEDS3
BATHS2 full 1 partial
SQUARE FEET3,062
MLS#PAMC2181512
STATUSACTIVE
PROPERTY TYPEResidential - Townhouse
SUBDIVISIONHIGHPOINTE AT SALFORD
SCHOOLSOUDERTON AREA
Property Description
Property Features
Property Type: Residential - Townhouse
Basement: Full
Basement: Yes
Cooling: Central A/C
Fuel Type: Natural Gas
Garage: 1
Heating: 90% Forced Air, Hot Water
Home Style: A-Frame
Lot Size: 0.03 Acres
Roof Type: Asphalt, Metal, Shingle
Stories: 2.0
Taxes: $8,112
Year Built: 2024
Feature Descriptions
Accessibility: Doors - Lever Handle(s)
Additional Structures: Above Grade, Below Grade
Appliances: Dishwasher, Energy Efficient Appliances, Exhaust Fan, Oven/Range - Gas
Building Name: NONE AVAILABLE
Exterior: Exterior Lighting, Sidewalks
Exterior: Vinyl Siding
Flooring: Ceramic Tile, Carpet, Engineered Wood
HOA Fee: $256.00/Monthly
Interior: Attic, Breakfast Area, Dining Area, Kitchen - Eat-In, Kitchen - Island, Pantry, Recessed Lighting, Bathroom - Stall Shower, Bathroom - Tub Shower, Upgraded Countertops, Walk-in Closet(s)
Lot: Front Yard, Rear Yard
Lot Dimensions: 0.03 Acre(S)
Municipality: LOWER SALFORD TWP
Parking Features: Asphalt Driveway
Parking Notes: 2 Total Parking Spaces
Pet Restrictions: Cats OK, Dogs OK
Rooms: Dining Room, Primary Bedroom, Bedroom 2,Bedroom 3,Kitchen, Basement, Foyer, Great Room, Mud Room
Sewer: Public Sewer
SQFT Above Finished: 2662
SQFT Below Finished: 400
SQFT Total Finished: 3062
Structure Type: End of Row/Townhouse
Total Garage/Parking Spaces: 2
Utilities: Cable TV, Natural Gas Available, Sewer Available
Water: Public
Windows: Low-E, Screens, Double Pane, Energy Efficient
Room Sizes
Primary Bedroom: 16 x 14 Level - Upper 1
Bedroom 2: 12 x 12 Level - Upper 1
Bedroom 3: 12 x 11 Level - Upper 1
Kitchen: 18 x 10 Level - Main
Dining Room: 13 x 8 Level - Main
Great Room: 16 x 13 Level - Main
Basement: 24 x 22 Level - Lower 1
Local Schools
School District: SOUDERTON AREA
Listed By / Shown By
Listed By
Agency Name: Engel & Volkers
Agency Phone: 6108089188
Shown By
Agent Name: Alissa Bond
Agent Phone: Cell: (410) 206-9198
Agency Title: Berkshire Hathaway HomeServices Homesale Realty

 First American
Estimate Your Payment
Estimated Payment
$ 2,286.78 per month $1,424.14 Principal & Interest $676.00 Property Tax $186.64 Homeowner's Insurance



 Corporate Office - 215 S Centerville Rd. Lancaster, PA 17603
160 Charles Lane | MLS# PAMC2181512
This townhouse located at 160 Charles Lane, Harleysville, PA 19438 is currently listed for sale with an asking price of $639,900. This property was built in 2024 and has 3 bedrooms and 2 full and 1 partial baths with 3062 sq. ft. Charles Lane is located in the HIGHPOINTE AT SALFORD subdivision within the SOUDERTON AREA school district. Search HIGHPOINTE AT SALFORD real estate on www.alissabond.com today.