


BEDS5
BATHS3 full 1 partial
SQUARE FEET3,557
MLS#MDCC2023594
STATUSACTIVE
PROPERTY TYPEResidential - Single Family
SUBDIVISIONBETHEL SPRINGS
SCHOOLCECIL COUNTY PUBLIC SCHOOLS
Property Description
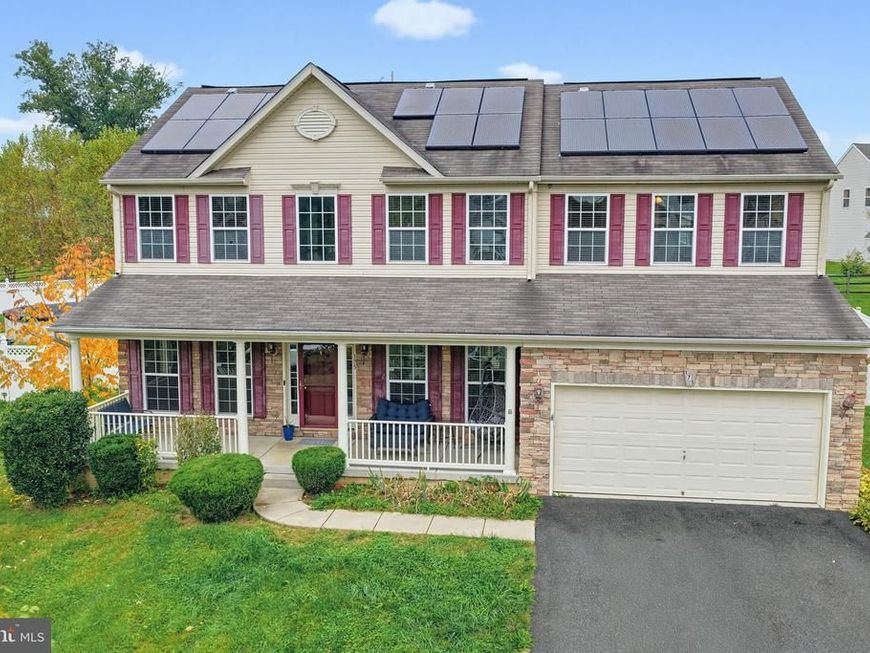
Welcome to this spacious Colonial-style home, built in 2009, offering over 3,557 square feet of living space, a private swimming pool, and incredible potential throughout! Situated on a 0.28-acre lot, this property offers a versatile floor plan with multiple living areas and plenty of opportunities to make it your own. The main level welcomes you with a formal living room, a comfortable family room featuring a cozy gas fireplace, and an additional flexible space perfect for a home office, sitting room, hobby room, or whatever suits your lifestyle. A conveniently located half bathroom adds to the functionality of this level. The kitchen opens to the dining area, with access to the rear deck overlooking the fenced backyard and private swimming pool. A laundry room and direct access to the attached garage from the kitchen provide everyday convenience. Upstairs, you'll find four generously sized bedrooms and two full bathrooms, along with unique open overlooks to the main level from both sides of the home, adding architectural character and an airy, spacious feel. And there's more! The partially finished basement offers an additional bedroom, a full bathroom, and living space, creating possibilities for a guest suite, recreation area, or private retreat. An unfinished section provides even more potential for future expansion, including the possibility of additional rooms or a bathroom, subject to applicable permits and approvals. With walkout access, this lower level offers flexibility to suit a variety of needs. Step outside to discover a fenced backyard featuring a private swimming pool and deck, offering plenty of space for outdoor entertaining, relaxation, and enjoyment. Additional highlights include two HVAC units, solar panels, a private well, public septic service as reported, vinyl siding, and an attached front-entry garage. With its generous square footage, multiple living spaces, flexible layout, and opportunity for customization, this home is filled with possibilities! Call Malik with Gregg Team to schedule a tour, contact information is attached.
Property Features
Property Type: Residential - Single Family
Basement: Yes
Basement: Partially Finished, Walkout Stairs, Space For Rooms, Poured Concrete, Interior Access, Heated
Cooling: Central A/C
Fireplaces: 1
Fuel Type: Natural Gas
Garage: 2
Heating: 90% Forced Air
Home Style: Colonial
Lot Size: 0.28 Acres
Stories: 2.0
Taxes: $5,098
Year Built: 2009
Feature Descriptions
Additional Structures: Above Grade, Below Grade
Exterior: Vinyl Siding
Fireplace: Gas/Propane
HOA Fee: $200.00/Annually
Lot Dimensions: 0.28 Acre(S)
Parking Notes: 2 Total Parking Spaces
Pet Restrictions: No Pet Restrictions
Sewer: Public Septic
SQFT Above Finished: 2624
SQFT Below Finished: 933
SQFT Total Finished: 3557
Structure Type: Detached
Total Garage/Parking Spaces: 2
Water: Well
Local Schools
School District: CECIL COUNTY PUBLIC SCHOOLS
Listed By / Shown By
Listed By
Agency Name: Gregg Team Realty
Agency Phone: 4108857105
Shown By
Agent Name: Alissa Bond
Agent Phone: Cell: (410) 206-9198
Agency Title: Berkshire Hathaway HomeServices Homesale Realty

 First American
Estimate Your Payment
Estimated Payment
$ 1,658.03 per month $1,090.31 Principal & Interest $424.83 Property Tax $142.89 Homeowner's Insurance



 Corporate Office - 215 S Centerville Rd. Lancaster, PA 17603

175 Flintstone Drive Drive | MLS# MDCC2023594
This single family home located at 175 Flintstone Drive Drive, North East, MD 21901 is currently listed for sale with an asking price of $489,900. This property was built in 2009 and has 5 bedrooms and 3 full and 1 partial baths with 3557 sq. ft. Flintstone Drive Drive is located in the BETHEL SPRINGS subdivision within the CECIL COUNTY PUBLIC SCHOOLS school district. Search BETHEL SPRINGS real estate on www.alissabond.com today.