


BEDS2
BATHS2 full
MLS#PABU2125024
STATUSACTIVE
PROPERTY TYPEResidential - Condominium
SUBDIVISIONHEACOCK MDWS
SCHOOLPENNSBURY
Property Description
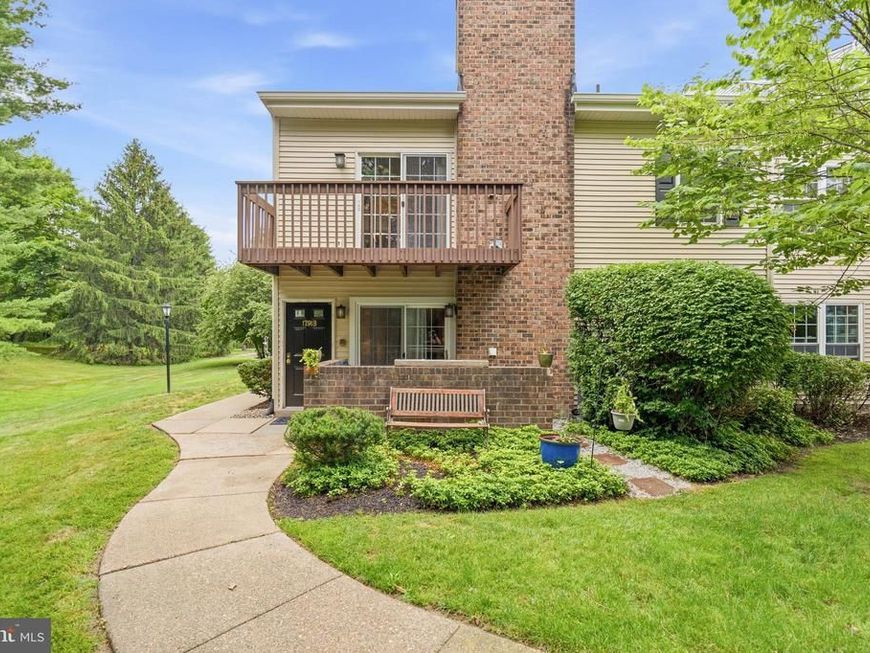
Two bedroom, two bathroom end unit condo in Heacock Meadows. This condo features an open floor plan with vinyl plank floors throughout, brick wood burning fireplace and patio. The kitchen has a cut out allowing sight lines into the living room. A full walk in pantry has plenty of room for food items, storage and washer/dryer. The primary bedroom is large and can fit a king sized bed easily, two closets and a primary bath with stall shower. The secondary bedroom in nicely sized and a full hall bath is perfect for guests. The HOA just redid the roof/siding/shutters and gutters in 2026. A cozy brick enclosed patio is accessible from the living room. Enjoy walking through the neighborhood. Great location; walk to Giant, DeLorenzo's Tomato Pies, restaurants and stores. Close to major roadways; can get to NY, Phila and the beach within an hour. Pennsbury School District.
Property Features
Property Type: Residential - Condominium
Cooling: Central A/C
Fireplaces: 1
Fuel Type: Electric
Heating: Forced Air
Home Style: Traditional
Lot Size: 0.00 Acre(S)
Stories: 1.0
Taxes: $5,203
Year Built: 1982
Feature Descriptions
Additional Structures: Above Grade, Below Grade
Appliances: Dishwasher, Dryer, Oven/Range - Electric, Refrigerator, Washer
Community Amenities: Pool - Outdoor, Tennis Courts, Club House
Exterior: Frame
Fireplace: Brick, Wood
HOA Fee: $350.00/Monthly
Interior: Bathroom - Stall Shower, Bathroom - Tub Shower, Ceiling Fan(s), Combination Dining/Living, Dining Area, Entry Level Bedroom, Floor Plan - Open, Primary Bath(s)
Lot Dimensions: 0.00 Acre(S)
Municipality: LOWER MAKEFIELD TWP
Sewer: Public Sewer
Structure Type: Unit/Flat/Apartment
Water: Public
Local Schools
School District: PENNSBURY
Listed By / Shown By
Listed By
Agency Name: Keller Williams Real Estate - Newtown
Agency Phone: 2158604200
Shown By
Agent Name: Alissa Bond
Agent Phone: Cell: (410) 206-9198
Agency Title: Berkshire Hathaway HomeServices Homesale Realty

 First American
Estimate Your Payment
Estimated Payment
$ 1,238.85 per month $711.96 Principal & Interest $433.58 Property Tax $93.30 Homeowner's Insurance



 Corporate Office - 215 S Centerville Rd. Lancaster, PA 17603
1791 A Janney Lane | MLS# PABU2125024
This condo located at 1791 A Janney Lane , Yardley, PA 19067 is currently listed for sale with an asking price of $319,900. This property was built in 1982 and has 2 bedrooms and 2 full baths. A Janney Lane is located in the HEACOCK MDWS subdivision within the PENNSBURY school district. Search HEACOCK MDWS real estate on www.alissabond.com today.