


BEDS2
BATHS2 full
SQUARE FEET1,004
MLS#PACT2130794
STATUSACTIVE
PROPERTY TYPEResidential - Condominium
SUBDIVISIONGLENHARDIE
SCHOOLTREDYFFRIN-EASTTOWN
Property Description
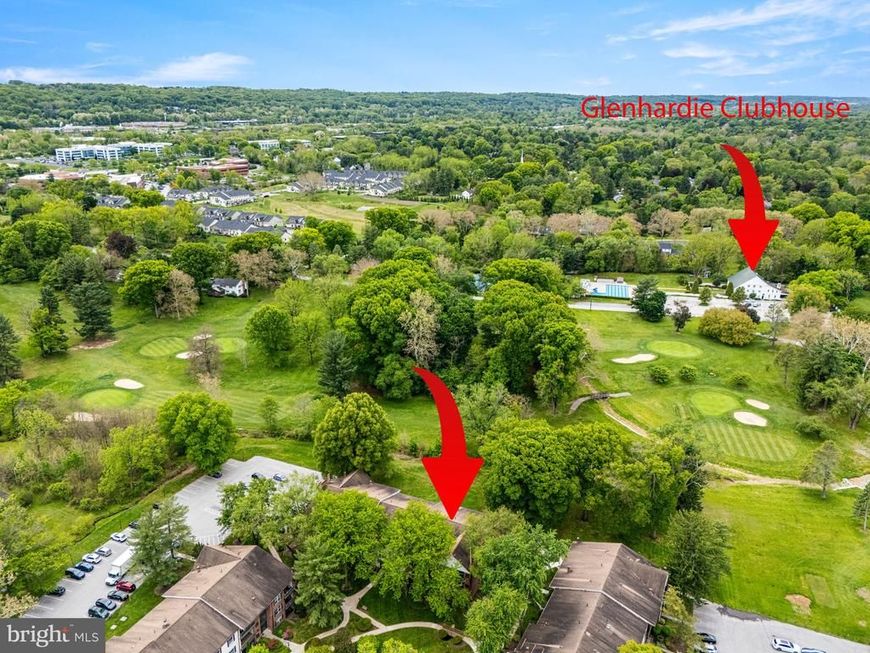
Some things can’t be added later, and a first floor view across the Glenhardie Country Club’s 9 hole golf course is one of them. This 2 bedroom, 2 full bath condo in the Silas Deane Building opens through a sliding glass door directly onto the grounds, with sweeping green views that few units in the community can match. Lovingly held by one family for decades, the home offers 1,004 square feet with fresh paint and new carpet, ready to live in today and ready for your personal touch tomorrow. The primary suite has its own full bath, with a second full bath off the hall. The monthly fee covers gas heat, water, and sewer, plus snow removal, trash, and exterior maintenance, and annual taxes are just $3,549. Join the private club for golf, tennis, and swimming if you like. Award winning Tredyffrin/Easttown schools, minutes to King of Prussia, Valley Forge Park, and every major highway. The location is the premium. The price is not. Schedule your showing today.
Upcoming Open Houses
Open House Thursday October 29th, 12:00pm - 2:00pm
Open House Sunday November 1st, 1:00pm - 3:00pm
Property Features
Property Type: Residential - Condominium
Cooling: Central A/C
Fuel Type: Natural Gas
Heating: Forced Air
Home Style: Colonial
Roof Type: Shingle
Stories: 1.0
Taxes: $3,549
Year Built: 1970
Feature Descriptions
Additional Structures: Above Grade, Below Grade
Building Name: DEANE
Community Amenities: Common Grounds, Tot Lots/Playground, Golf Course, Golf Club, Golf Course Membership Available, Picnic Area, Pool - Outdoor, Pool Mem Avail, Tennis Courts, Other
Condo/Coop Fee: $352.00/Monthly
Exterior: Brick, Stone
Exterior: Sidewalks, Other
Flooring: Carpet, Luxury Vinyl Tile, Ceramic Tile
Interior: Bathroom - Stall Shower, Bathroom - Tub Shower, Built-Ins, Carpet, Floor Plan - Traditional, Primary Bath(s), Other
Location: Adjoins Golf Course
Lot: Premium, Private
Municipality: TREDYFFRIN TWP
Parking Features: Private, Unassigned, Handicap Parking
Rooms: Living Room, Dining Room, Primary Bedroom, Bedroom 2,Kitchen, Foyer, Bathroom 2,Hobby Room, Primary Bathroom
Sewer: Public Sewer
Special View Info: Golf Course, Garden/Lawn
SQFT Above Finished: 1004
SQFT Total Finished: 1004
Structure Type: Unit/Flat/Apartment
Water: Public
Local Schools
High School: CONESTOGA
School District: TREDYFFRIN-EASTTOWN
Listed By / Shown By
Listed By
Agency Name: BHHS Fox & Roach Wayne-Devon
Agency Phone: 6106512700
Shown By
Agent Name: Alissa Bond
Agent Phone: Cell: (410) 206-9198
Agency Title: Berkshire Hathaway HomeServices Homesale Realty

 First American
Estimate Your Payment
Estimated Payment
$ 1,013.16 per month $634.29 Principal & Interest $295.75 Property Tax $83.13 Homeowner's Insurance



 Corporate Office - 215 S Centerville Rd. Lancaster, PA 17603

180 Drummers Lane | MLS# PACT2130794
This condo located at 180 Drummers Lane, Wayne, PA 19087 is currently listed for sale with an asking price of $285,000. This property was built in 1970 and has 2 bedrooms and 2 full baths with 1004 sq. ft. Drummers Lane is located in the GLENHARDIE subdivision within the TREDYFFRIN-EASTTOWN school district. Search GLENHARDIE real estate on www.alissabond.com today.