


BEDS3
BATHS3 full
SQUARE FEET2,246
MLS#PABU2134450
STATUSACTIVE
PROPERTY TYPEResidential - Single Family
SUBDIVISIONVILLAS AT SHADYBRO
SCHOOLNESHAMINY
Property Description
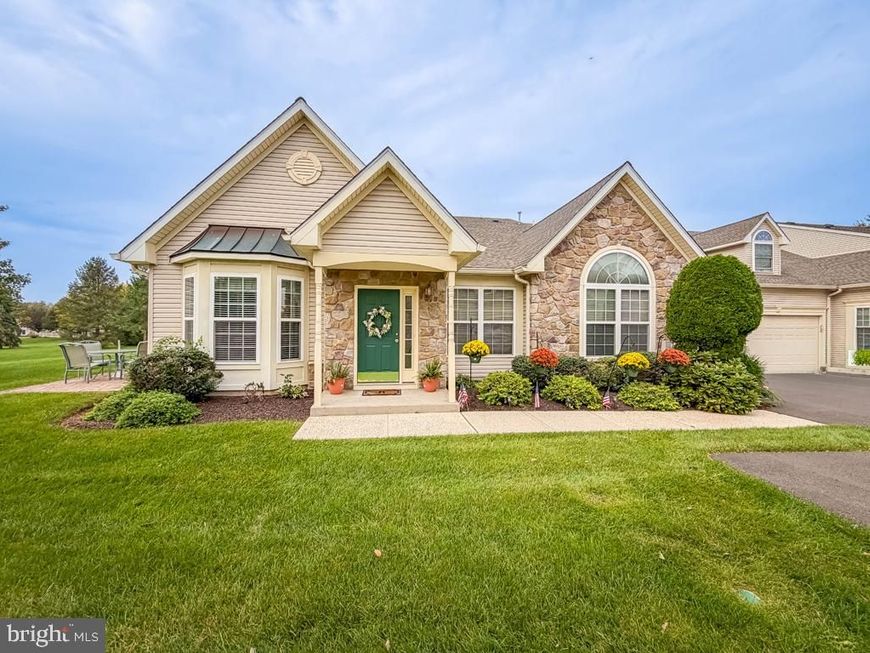
Welcome Home to the BEST LOCATION in The Villas at Shady Brook! Located just steps from the clubhouse and backing to the lush green lawns of the common grounds, 20 Shady Brook Dr is the one you have been waiting for! This expanded "Thorn Hill" model has been lovingly maintained and updated by the original owners. This exquisite residence offers a harmonious blend of luxury and comfort, boasting 2,246 square feet of thoughtfully designed living space. Step inside to experience the open living room and dining room perfect for entertaining. The large kitchen features newer stainless steel appliances, 42 inch wood cabinetry, granite countertops, tile back splash dining area and a large breakfast bar. Open to the kitchen is the large family room with vaulted ceiling and stone fireplace. As an added bonus, there is a bright and sunny den/sunroom/study perfect for curling up with a good book. The primary bedroom features a vaulted ceiling, walk-in closet with custom organizer and a large private bathroom. The split floor plan features the second bedroom and bathroom and a large laundry/mud room. The oversized two-car garage offers extra storage space and an automatic garage door opener. Upstairs is the large loft and full bath perfect for guests or extra living space. Last but not least is the private paver patio with spectacular views of the picturesque open space and lush lawn. Newer heat/AC, roof and flooring. The interior is adorned with high-end finishes, including crown moldings, chair railings, recessed lighting and ceiling fans. Large windows, including energy-efficient double panes and charming bay/bow designs, flood the space with natural light while offering picturesque views of the beautifully landscaped gardens and open common areas. Located just steps to the community club house, extra parking for your guests is never an issue. All of this plus a one year home warranty is included for added piece of mind. The Villas at Shady Brook offers an array of amenities, including a sparkling community pool, tennis courts, and a state-of-the-art fitness center. Engage with neighbors in the clubhouse or enjoy leisurely strolls along the meticulously maintained sidewalks. Don't miss your chance to experience this exceptional property-schedule your private tour today and envision the possibilities that await you in this remarkable community.
Property Features
Property Type: Residential - Single Family
Cooling: Central A/C
Fireplaces: 1
Fuel Type: Natural Gas
Garage: 2
Heating: Forced Air
Home Style: Colonial, Other
Lot Size: 0.09 Acres
Roof Type: Shingle, Pitched
Stories: 2.0
Taxes: $9,878
Year Built: 2002
Feature Descriptions
Additional Structures: Above Grade, Below Grade
Appliances: Built-In Microwave, Built-In Range, Dishwasher, Disposal, Dryer, Exhaust Fan, Oven - Self Cleaning, Stainless Steel Appliances, Washer, Water Heater
Community Amenities: Club House, Common Grounds, Exercise Room, Fitness Center, Game Room, Party Room, Swimming Pool, Tennis Courts
Electric: 200+ Amp Service
Exterior: Frame
Exterior: Exterior Lighting, Sidewalks, Street Lights
Flooring: Carpet, Ceramic Tile, Hardwood, Laminate Plank
HOA Fee: $389.00/Monthly
Interior: Bathroom - Tub Shower, Bathroom - Walk-In Shower, Carpet, Ceiling Fan(s), Chair Railings, Combination Dining/Living, Combination Kitchen/Dining, Combination Kitchen/Living, Crown Moldings, Entry Level Bedroom, Family Room Off Kitchen, Floor Plan - Open, Formal/Separate Dining Room, Kitchen - Eat-In, Kitchen - Gourmet, Kitchen - Table Space, Pantry, Primary Bath(s), Recessed Lighting, Walk-in Closet(s), Window Treatments, Wood Floors
Lot: Adjoins - Open Space, Backs - Open Common Area, Level, Landscaping, Premium
Lot Dimensions: 0.09 Acre(S)
Municipality: MIDDLETOWN TWP
Number of Rooms: 9
Parking Features: Asphalt Driveway, Paved Driveway, Paved Parking
Parking Notes: 2 Total Parking Spaces
Rooms: Living Room, Dining Room, Kitchen, Family Room, Den, Laundry
Sewer: Public Sewer
Special View Info: Garden/Lawn, Park/Greenbelt
SQFT Above Finished: 2246
SQFT Total Finished: 2246
Structure Type: Other
Total Garage/Parking Spaces: 2
Utilities: Under Ground
Water: Public
Windows: Bay/Bow, Double Hung, Double Pane, Energy Efficient, Palladian, Screens
Local Schools
School District: NESHAMINY
Listed By / Shown By
Listed By
Agency Name: Long & Foster Real Estate, Inc.
Agency Phone: 2159686703
Shown By
Agent Name: Alissa Bond
Agent Phone: Cell: (410) 206-9198
Agency Title: Berkshire Hathaway HomeServices Homesale Realty

 First American
Estimate Your Payment
Estimated Payment
$ 2,811.53 per month $1,757.97 Principal & Interest $823.17 Property Tax $230.39 Homeowner's Insurance



 Corporate Office - 215 S Centerville Rd. Lancaster, PA 17603

20 Shady Brook Drive , Unit 59 | MLS# PABU2134450
This single family home located at 20 Shady Brook Drive , Unit 59, Langhorne, PA 19047 is currently listed for sale with an asking price of $789,900. This property was built in 2002 and has 3 bedrooms and 3 full baths with 2246 sq. ft. Shady Brook Drive , Unit 59 is located in the VILLAS AT SHADYBRO subdivision within the NESHAMINY school district. Search VILLAS AT SHADYBRO real estate on www.alissabond.com today.