


BEDS3
BATHS2 full 1 partial
SQUARE FEET1,632
MLS#PANH2010234
STATUSACTIVE
PROPERTY TYPEResidential - Single Family
SUBDIVISIONSULLIVAN TRIAIL I
SCHOOLEASTON AREA
Property Description
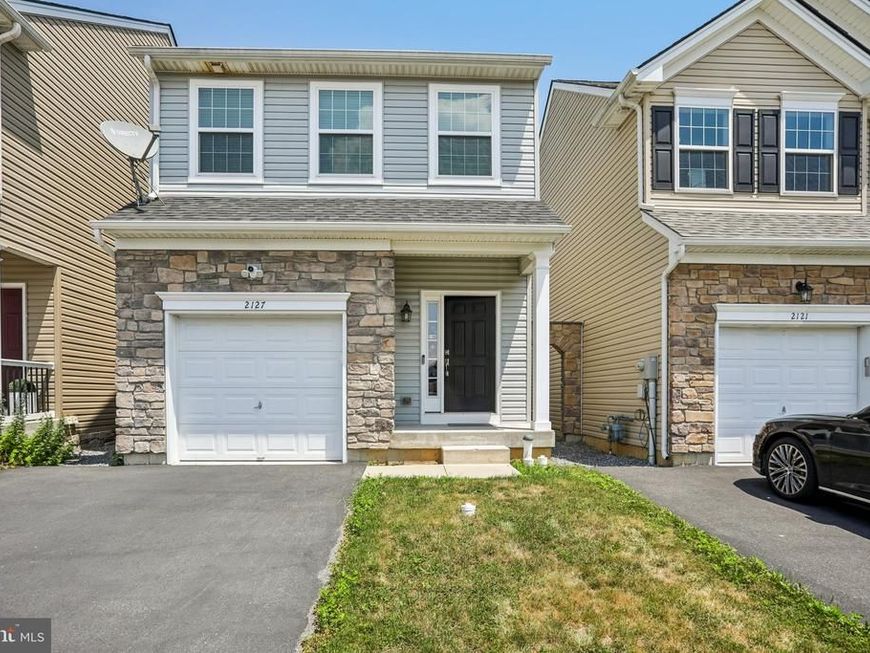
Welcome to Grocer’s Alley at Sullivan Trail, where you'll enjoy the space and privacy of a single-family home without HOA fees. Built in 2019, this immaculate, move-in-ready home offers a thoughtfully designed, light-filled open-concept floor plan ideal for today's lifestyle. The main level features a spacious family room with a cozy gas fireplace, luxury vinyl plank flooring, and a convenient powder room. The beautifully appointed kitchen is the heart of the home, showcasing a large center island, granite countertops, upgraded cabinetry, stainless steel appliances, and an adjoining dining area perfect for everyday living and entertaining. Upstairs, you'll find three generously sized bedrooms, a convenient second-floor laundry area, and a full hall bath. The spacious primary suite offers a large walk-in closet and a private ensuite bath with beautiful tile finishes. A second walk-in closet in the front bedroom provides additional storage. The expansive unfinished daylight basement with egress windows offers exceptional storage and endless possibilities for future living space, a home gym, recreation room, or workshop. Relax on the welcoming covered front porch or enjoy outdoor dining and entertaining on the private rear patio. Complete with a one-car attached garage and efficient natural gas heat, this exceptional home is ideally located just minutes from shopping, parks, downtown Easton, and major commuter routes. Don't miss the opportunity to make this beautiful home yours. Schedule your private showing today!
Upcoming Open Houses
Open House Saturday July 11th, 12:00pm - 2:00pm
Open House Sunday July 12th, 1:00pm - 3:00pm
Property Features
Property Type: Residential - Single Family
Basement: Unfinished, Daylight, Full
Basement: Yes
Cooling: Central A/C
Fireplaces: 1
Fuel Type: Natural Gas
Garage: 1
Heating: Forced Air
Home Style: Colonial
Lot Size: 0.08 Acres
Roof Type: Fiberglass
Stories: 2.0
Taxes: $6,180
Year Built: 2019
Feature Descriptions
Additional Structures: Above Grade, Below Grade
Appliances: Built-In Microwave, Dishwasher, Dryer, Oven/Range - Gas, Refrigerator, Washer, Water Heater
Electric: 200+ Amp Service
Exterior: Stone, Vinyl Siding
Fireplace: Gas/Propane
Flooring: Carpet, Luxury Vinyl Plank
Interior: Bathroom - Tub Shower, Bathroom - Walk-In Shower, Carpet, Combination Kitchen/Living, Dining Area, Floor Plan - Open, Kitchen - Island, Primary Bath(s), Recessed Lighting, Upgraded Countertops, Walk-in Closet(s), Window Treatments
Location: Suburban
Lot: Level, Rear Yard
Lot Dimensions: 0.08 Acre(S)
Municipality: FORKS TWP
Number of Rooms: 6
Parking Features: Paved Driveway
Parking Notes: 2 Total Parking Spaces
Rooms: Living Room, Dining Room, Bedroom 2,Bedroom 3,Kitchen, Basement, Bedroom 1
Sewer: Public Sewer
Special View Info: Garden/Lawn
SQFT Above Finished: 1632
SQFT Total Finished: 1632
Structure Type: Detached
Total Garage/Parking Spaces: 2
Utilities: Natural Gas Available, Electric Available, Phone Available, Water Available, Sewer Available
Water: Public
Windows: Vinyl Clad
Room Sizes
Kitchen: 86 x 1010 Level - Main
Living Room: 19 x 14 Level - Main
Dining Room: 10 x 10 Level - Main
Bedroom 1: 12 x 15 Level - Upper 1
Bedroom 2: 12 x 13 Level - Upper 1
Bedroom 3: 11 x 11 Level - Upper 1
Local Schools
High School: EASTON AREA
Middle School: EASTON AREA
Elementary School: FORKS
School District: EASTON AREA
Listed By / Shown By
Listed By
Agency Name: BHHS Fox & Roach - Center Valley
Agency Phone: 6102824444
Shown By
Agent Name: Alissa Bond
Agent Phone: Cell: (410) 206-9198
Agency Title: Berkshire Hathaway HomeServices Homesale Realty

 First American
Estimate Your Payment
Estimated Payment
$ 1,571.99 per month $934.52 Principal & Interest $515.00 Property Tax $122.47 Homeowner's Insurance



 Corporate Office - 215 S Centerville Rd. Lancaster, PA 17603
2127 Huntington Lane | MLS# PANH2010234
This single family home located at 2127 Huntington Lane, Easton, PA 18040 is currently listed for sale with an asking price of $419,900. This property was built in 2019 and has 3 bedrooms and 2 full and 1 partial baths with 1632 sq. ft. Huntington Lane is located in the SULLIVAN TRIAIL I subdivision within the EASTON AREA school district. Search SULLIVAN TRIAIL I real estate on www.alissabond.com today.