


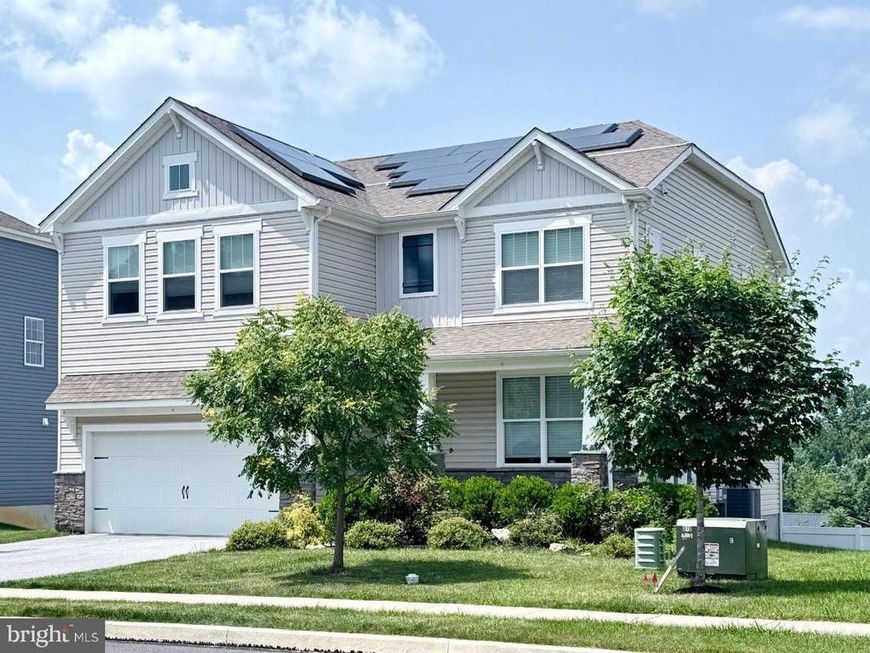
BEDS4
BATHS3 full
SQUARE FEET2,724
MLS#PACT2129728
STATUSACTIVE
PROPERTY TYPEResidential - Single Family
SUBDIVISIONDOWLIN FORGE STATION
SCHOOLDOWNINGTOWN AREA
Property Description
Welcome to your energy-efficient dream home in the award-winning Downingtown Area School District! Built in 2020, this move-in-ready home offers 4 bedrooms, 3 bathrooms, and 2,724 square feet of beautiful above-grade living space. The main floor showcases a seamless open living concept, alongside a convenient in-law suite and a versatile flex room that can serve as a guest bedroom. Additionally, a massive 1,150-square-foot unfinished basement provides a bonus space ready to be transformed into your own private oasis. What truly sets this property apart is the fully owned, $55,000 Tesla Solar Ecosystem with a Powerwall battery backup. Enjoy uninterrupted power during grid outages, a minimized carbon footprint, and incredible savings of approximately $300 a month on electricity bills! The attached two-car garage is also EV-ready, featuring a professionally installed Level 2 electric vehicle charging outlet. Step inside to a bright, airy main living area flooded with natural light and finished with elegant engineered wood flooring throughout. The gourmet kitchen is perfect for cooking and entertaining, integrating effortlessly into the open floor plan. It offers stainless steel appliances, a gas stove and oven, an oversized center island, premium quartz countertops, and a walk-in pantry. Retreat to the spacious primary suite, which includes large walk-in closets and a spa-like en-suite bathroom complete with double vanities, a walk-in shower, and a relaxing soaking tub. The expansive walk-out lower level is a blank canvas waiting for your vision. It already features direct egress access and a pre-installed, dedicated 120V 20A electrical circuit, making it legally ready to be transformed into a home theater, a private wellness retreat, or an additional living area. Step outside to your private, fully enclosed rear oasis. The 0.17-acre lot includes a fully fenced backyard, creating a secure and turnkey environment ideal for pets, children, and outdoor entertaining. Situated in a highly sought-after Chester County enclave, this home offers the perfect mix of suburban peace and convenience. Zoned for DASD, it boasts close proximity to the highly acclaimed STEM Academy. Enjoy being just minutes away from local shopping, great dining, and the natural beauty of Marsh Creek State Park. Commuting is highly efficient, with strategic access to Route 30, Route 113, and the PA Turnpike effortlessly connecting you to West Chester, King of Prussia, and Philadelphia. This property perfectly combines modern luxury, immediate equity-building potential, and advanced energy resilience. Schedule your private showing today!
Upcoming Open Houses
Open House Friday July 10th, 5:30pm - 7:30pm
Open House Saturday July 11th, 1:00pm - 3:00pm
Property Features
Property Type: Residential - Single Family
Basement: Yes
Basement: Daylight, Full, Outside Entrance, Unfinished
Cooling: Central A/C
Fuel Type: Natural Gas
Garage: 2
Heating: Forced Air
Home Style: Traditional
Lot Size: 0.17 Acres
Stories: 2.0
Taxes: $9,992
Year Built: 2020
Feature Descriptions
Additional Structures: Above Grade
Appliances: Built-In Microwave, Dishwasher, Dryer - Electric, Energy Efficient Appliances, Extra Refrigerator/Freezer, Oven/Range - Gas, Refrigerator, Washer - Front Loading
Electric: 200+ Amp Service
Exterior: Exterior Lighting, Gutter System, BBQ Grill
Exterior: Aluminum Siding, Vinyl Siding
Fencing: Fully
Flooring: Engineered Wood, Carpet
HOA Fee: $108.00/Monthly
Interior: Bathroom - Walk-In Shower, Bathroom - Tub Shower, Breakfast Area, Butlers Pantry, Carpet, Combination Kitchen/Living, Combination Kitchen/Dining, Dining Area, Entry Level Bedroom, Floor Plan - Open, Kitchen - Gourmet, Recessed Lighting, Walk-in Closet(s)
Location: Suburban
Lot: Private
Lot Dimensions: 0.17 Acre(S)
Municipality: EAST BRANDYWINE TWP
Number of Rooms: 10
Parking Features: Electric Vehicle Charging Station(s)
Parking Notes: 4 Total Parking Spaces
Pet Restrictions: Cats OK, Dogs OK
Rooms: Bonus Room
Sewer: Public Sewer
Special View Info: Trees/Woods
SQFT Above Finished: 2724
SQFT Total Finished: 2724
Structure Type: Detached
Total Garage/Parking Spaces: 4
Utilities: Propane - Community, Sewer Available, Water Available, Electric Available
Water: Public
Local Schools
High School: DHS WEST
School District: DOWNINGTOWN AREA
Listed By / Shown By
Listed By
Agency Name: KW Greater West Chester
Agency Phone: 6104366500
Shown By
Agent Name: Alissa Bond
Agent Phone: Cell: (410) 206-9198
Agency Title: Berkshire Hathaway HomeServices Homesale Realty

 First American
Estimate Your Payment
Estimated Payment
$ 2,972.06 per month $1,891.51 Principal & Interest $832.67 Property Tax $247.89 Homeowner's Insurance



 Corporate Office - 215 S Centerville Rd. Lancaster, PA 17603
217 Seven Springs Lane | MLS# PACT2129728
This single family home located at 217 Seven Springs Lane, Downingtown, PA 19335 is currently listed for sale with an asking price of $849,900. This property was built in 2020 and has 4 bedrooms and 3 full baths with 2724 sq. ft. Seven Springs Lane is located in the DOWLIN FORGE STATION subdivision within the DOWNINGTOWN AREA school district. Search DOWLIN FORGE STATION real estate on www.alissabond.com today.