


BEDS4
BATHS3 full 1 partial
SQUARE FEET2,780
MLS#MDCH2056950
STATUSACTIVE
PROPERTY TYPEResidential - Single Family
SUBDIVISIONCRAIN HIGHWAY
SCHOOLCHARLES COUNTY PUBLIC SCHOOLS
Property Description
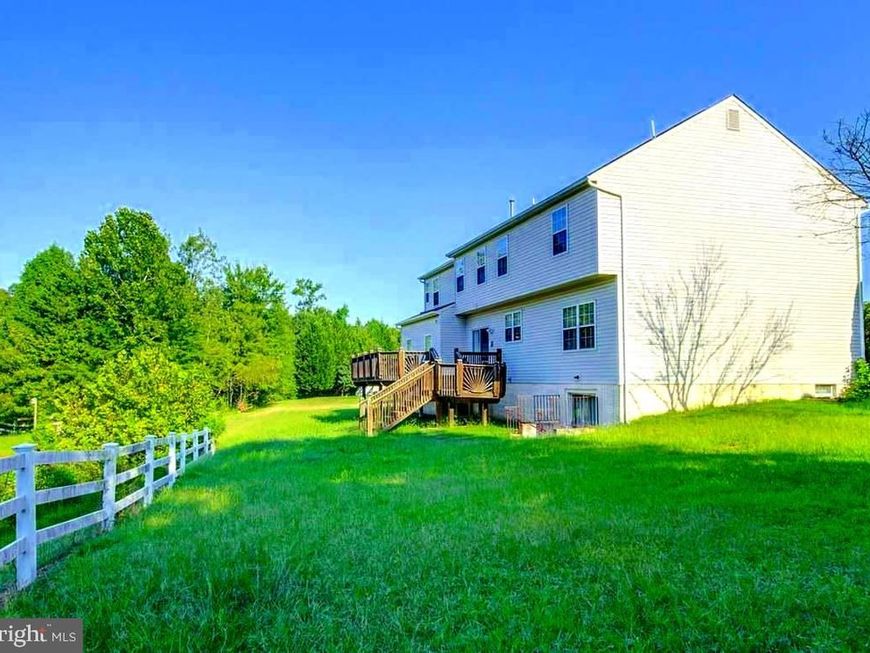
Investor Special – Exceptional Rehab Opportunity! This property offers a fantastic opportunity for investors, builders, or experienced renovators to complete a home with significant work already done. Following professional fire remediation, the property has been rebuilt to the shell stage with permitted and inspected new HVAC, electrical, and plumbing systems already installed. Drywall and additional building materials are included with the sale, providing a head start on completing the renovation. Utilities are not currently connected. Bring your vision and finish this home to its full potential. Conveniently located near shopping, dining, schools, and commuter routes. Property is being sold strictly As Is. Buyers are responsible for verifying all information and completing their own due diligence
Property Features
Property Type: Residential - Single Family
Basement: Yes
Basement: Partially Finished
Cooling: Central A/C
Fireplaces: 1
Fuel Type: Natural Gas
Garage: 2
Heating: Forced Air, Central
Home Style: Colonial
Lot Size: 0.23 Acres
Roof Type: Asphalt
Stories: 3.0
Taxes: $2,157
Year Built: 1997
Feature Descriptions
Additional Structures: Above Grade
Exterior: Brick, Combination
HOA Fee: $50.00/Monthly
Lot Dimensions: 0.23 Acre(S)
Number of Rooms: 4
Parking Notes: 2 Total Parking Spaces
Pet Restrictions: Dogs OK, Cats OK
Sewer: Public Septic
SQFT Above Finished: 2780
SQFT Total Finished: 2780
Structure Type: Detached
Total Garage/Parking Spaces: 2
Water: Public
Local Schools
School District: CHARLES COUNTY PUBLIC SCHOOLS
Listed By / Shown By
Listed By
Agency Name: Own Real Estate
Agency Phone: 2406158395
Shown By
Agent Name: Alissa Bond
Agent Phone: Cell: (410) 206-9198
Agency Title: Berkshire Hathaway HomeServices Homesale Realty

 First American
Estimate Your Payment
Estimated Payment
$ 1,377.95 per month $1,059.37 Principal & Interest $179.75 Property Tax $138.83 Homeowner's Insurance



 Corporate Office - 215 S Centerville Rd. Lancaster, PA 17603
2604 Pebblebrook Court | MLS# MDCH2056950
This single family home located at 2604 Pebblebrook Court , Waldorf, MD 20603 is currently listed for sale with an asking price of $476,000. This property was built in 1997 and has 4 bedrooms and 3 full and 1 partial baths with 2780 sq. ft. Pebblebrook Court is located in the CRAIN HIGHWAY subdivision within the CHARLES COUNTY PUBLIC SCHOOLS school district. Search CRAIN HIGHWAY real estate on www.alissabond.com today.