


BEDS4
BATHS1 full 1 partial
SQUARE FEET2,930
MLS#PABU2125742
STATUSACTIVE
PROPERTY TYPEResidential - Single Family
SCHOOLCENTRAL BUCKS
Property Description
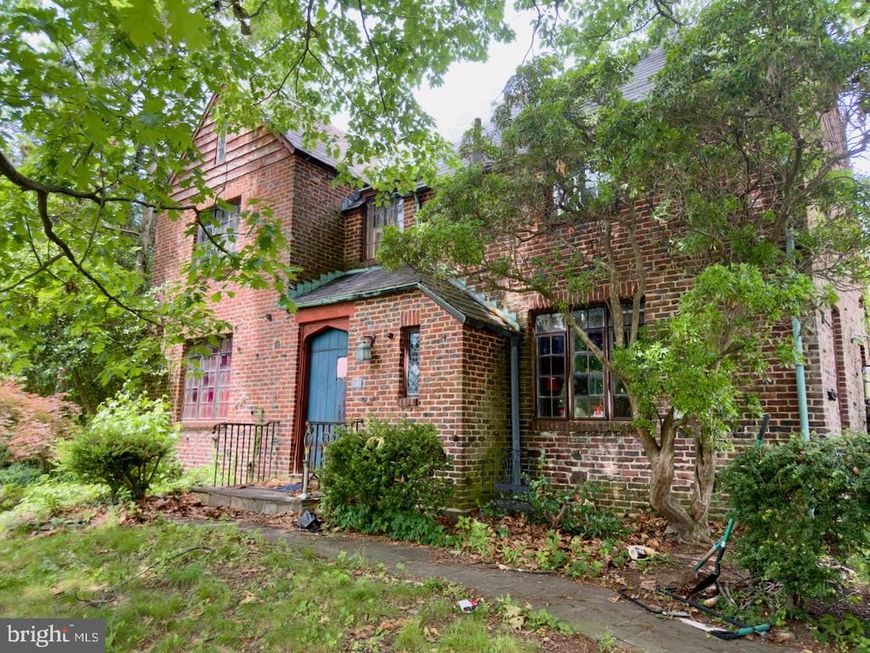
For the first time in over 45 years, one of Doylestown's original architectural treasures returns to the market. 265 Paine Street is not simply a house. It is a chapter of the borough's story, written in brick, slate, and Mercer tile by the hand that helped shape the town itself. Designed and built in 1929 by A. Oscar Martin, this Tudor residence is the work of the architect who shaped Doylestown for over four decades, from the Mercer Museum addition to homes and landmarks standing at nearly every turn downtown. And this work in particular stayed in the family. His son Fred, an architect in his own right, made this house his home with his wife Emily, decades of Martin family life lived within these walls. The craftsmanship of that era announces itself everywhere. Variegated brickwork laid with an artisan's eye. An original slate roof. Leaded casement windows. An arched plank entry beneath a copper-trimmed hood. And woven throughout, handcrafted tile from Henry Mercer's Moravian Pottery & Tile Works, made just a mile away, the signature of Doylestown's Arts and Crafts legacy. Inside, 2,930 square feet hold four bedrooms, one and a half baths, and the kind of proportions and detail that simply cannot be reproduced today. Set on a rare quarter-acre corner lot in the heart of the borough's historic district, the home is a short stroll to the shops, restaurants, museums, and county seat energy that make Doylestown one of the most beloved small towns in America. Now for the honest part, and the opportunity. This home requires a complete restoration and is offered strictly as-is. It awaits a buyer with vision, resources, and reverence for what stands here: original materials, an irreplaceable pedigree, and a canvas that comes around once in a generation. Homes like this are never built again. They are only saved. The next 45 years of this home's story belong to its next steward. Schedule your private showing and come see what true historical craftsmanship looks and feels like.
Upcoming Open Houses
Open House Saturday July 11th, 12:00pm - 2:00pm
Open House Sunday July 12th, 12:00pm - 2:00pm
Property Features
Property Type: Residential - Single Family
Basement: Unfinished
Basement: Yes
Cooling: None
Fireplaces: 1
Fuel Type: Oil
Garage: 1
Heating: Radiator
Home Style: Tudor
Lot Size: 0.24 Acres
Roof Type: Slate
Stories: 2.0
Taxes: $7,446
Year Built: 1929
Feature Descriptions
Additional Structures: Above Grade, Below Grade
Exterior: Masonry
Fireplace: Brick
Flooring: Hardwood
Location: Corner Lot/Unit
Lot Dimensions: 0.24 Acre(S)
Municipality: DOYLESTOWN BORO
Parking Features: Concrete Driveway
Parking Notes: 1 Total Parking Spaces
Sewer: Public Sewer
SQFT Above Finished: 2930
SQFT Total Finished: 2930
Structure Type: Detached
Total Garage/Parking Spaces: 1
Water: Public
Local Schools
High School: CENTRAL BUCKS HIGH SCHOOL WEST
Middle School: LENAPE
Elementary School: DOYLE
School District: CENTRAL BUCKS
Listed By / Shown By
Listed By
Agency Name: Compass Pennsylvania, LLC
Agency Phone: 2153484848
Shown By
Agent Name: Alissa Bond
Agent Phone: Cell: (410) 206-9198
Agency Title: Berkshire Hathaway HomeServices Homesale Realty

 First American
Estimate Your Payment
Estimated Payment
$ 2,886.01 per month $2,003.01 Principal & Interest $620.50 Property Tax $262.50 Homeowner's Insurance



 Corporate Office - 215 S Centerville Rd. Lancaster, PA 17603
265 Paine Street | MLS# PABU2125742
This single family home located at 265 Paine Street , Doylestown, PA 18901 is currently listed for sale with an asking price of $900,000. This property was built in 1929 and has 4 bedrooms and 1 full and 1 partial baths with 2930 sq. ft. Paine Street is located within the CENTRAL BUCKS school district. Search Doylestown real estate on www.alissabond.com today.