


BEDS3
BATHS1 full
SQUARE FEET1,508
MLS#MDBC2166924
STATUSACTIVE
PROPERTY TYPEResidential - Single Family
SUBDIVISIONCARNEY
SCHOOLBALTIMORE COUNTY PUBLIC SCHOOLS
Property Description
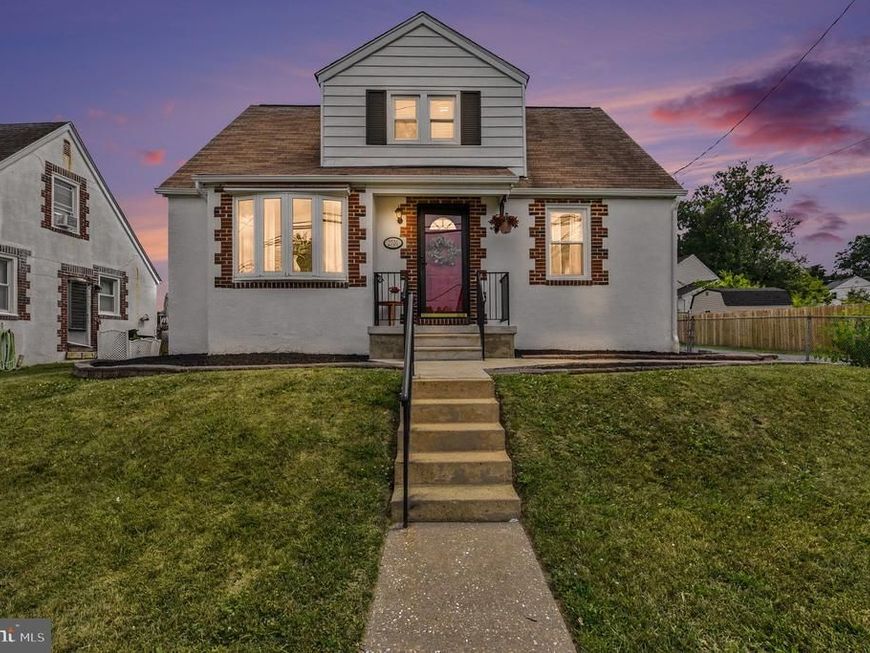
Bright, airy, and impeccably clean—2701 Joppa Terrace is ready for you to move right in! Enjoy the adorable front porch with a charming red door, bringing curb appeal and character from the moment you arrive. Inside, you’ll find a comfortable, well-maintained layout featuring 3 bedrooms and 1 full bath, plus a finished lower level that adds valuable extra living space. Step outside to your own retreat: a fully fenced backyard with a covered patio, a large flat yard with plenty of room to relax or play, and a shed for additional storage. Perfect for everyday living and entertaining, this home offers the space, convenience, and “just right” feel you’ve been looking for. NEW windows, NEW kitchen flooring, refreshed bathroom, carpet, and paint. Home is Where Your Story Begins!
Property Features
Property Type: Residential - Single Family
Basement: Full, Fully Finished, Improved
Basement: Yes
Cooling: Ceiling Fan(s), Central A/C
Fuel Type: Natural Gas
Heating: Forced Air
Home Style: Cape Cod
Lot Size: 0.13 Acres
Roof Type: Asphalt
Stories: 3.0
Taxes: $2,613
Year Built: 1947
Feature Descriptions
Additional Structures: Above Grade, Below Grade
Appliances: Dishwasher, Dryer, Freezer, Microwave, Oven/Range - Gas, Refrigerator, Washer
Exterior: Brick, Combination
Fencing: Rear
Interior: Kitchen - Efficiency, Combination Kitchen/Dining, Window Treatments, Wood Floors
Lot Dimensions: 0.13 Acre(S)
Rooms: Living Room, Dining Room, Primary Bedroom, Bedroom 2,Kitchen, Family Room, Bedroom 1,Other
Sewer: Public Sewer
SQFT Above Finished: 1268
SQFT Below Finished: 240
SQFT Total Finished: 1508
Structure Type: Detached
Water: Public
Windows: Bay/Bow, Double Pane
Room Sizes
Dining Room: 12 x 12 Level - Main
Primary Bedroom: 12 x 12 Level - Main
Kitchen: 12 x 10 Level - Main
Living Room: 12 x 13 Level - Main
Family Room: 24 x 10 Level - Lower 1
Bedroom 2: 12 x 12 Level - Upper 1
Bedroom 1: 12 x 12 Level - Upper 1
Local Schools
School District: BALTIMORE COUNTY PUBLIC SCHOOLS
Listed By / Shown By
Listed By
Agency Name: Cummings & Co. Realtors
Agency Phone: 4108230033
Shown By
Agent Name: Alissa Bond
Agent Phone: Cell: (410) 206-9198
Agency Title: Berkshire Hathaway HomeServices Homesale Realty

 First American
Estimate Your Payment
Estimated Payment
$ 1,035.60 per month $723.09 Principal & Interest $217.75 Property Tax $94.76 Homeowner's Insurance



 Corporate Office - 215 S Centerville Rd. Lancaster, PA 17603
2701 Joppa Terrace | MLS# MDBC2166924
This single family home located at 2701 Joppa Terrace, Parkville, MD 21234 is currently listed for sale with an asking price of $324,900. This property was built in 1947 and has 3 bedrooms and 1 full baths with 1508 sq. ft. Joppa Terrace is located in the CARNEY subdivision within the BALTIMORE COUNTY PUBLIC SCHOOLS school district. Search CARNEY real estate on www.alissabond.com today.