


BEDS3
BATHS1 full 2 partial
SQUARE FEET2,080
MLS#PAMC2185384
STATUSACTIVE
PROPERTY TYPEResidential - Single Family
SUBDIVISIONSWEET BRIAR
SCHOOLUPPER MERION AREA
Property Description
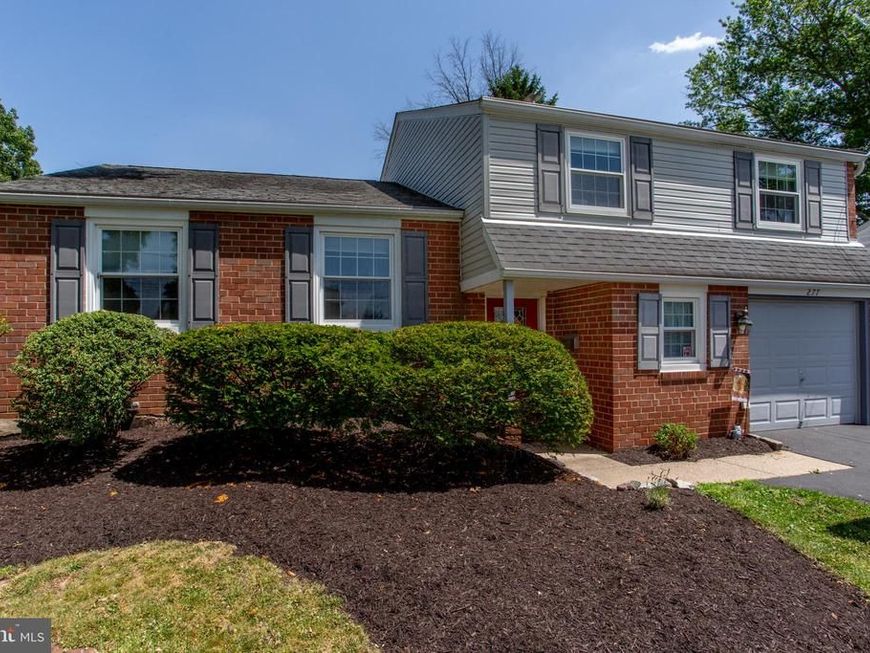
Welcome to 277 Edwards Dr, a spacious single-family home in King of Prussia’s desirable Sweetbriar community. Offering 3 bedrooms, 1 full bath, 2 half baths, and approximately 2,080 square feet of living space, this home features a flexible split-level layout with multiple areas to gather, relax, work, and entertain. A standout feature is the expanded 18x20 family room addition, offering generous added living space and a natural gas fireplace. The lower-level bonus area includes a wood-burning fireplace and provides even more flexibility for a second living space, home office, playroom, gym, hobby area, or cozy retreat. Outside, enjoy a deck with pergola, mature trees, open yard space, and a fully fenced yard for outdoor enjoyment. Additional highlights include a 1-car garage and a convenient location near major routes, shopping, dining, parks, and everyday amenities throughout King of Prussia.
Property Features
Property Type: Residential - Single Family
Cooling: Central A/C
Fireplaces: 2
Fuel Type: Natural Gas
Garage: 1
Heating: Forced Air
Home Style: Split Level
Lot Size: 0.19 Acres
Roof Type: Architectural Shingle
Stories: 2.0
Taxes: $5,450
Year Built: 1963
Feature Descriptions
Additional Structures: Above Grade, Below Grade
Appliances: Refrigerator, Washer/Dryer Stacked
Electric: 200+ Amp Service
Exterior: Brick, Vinyl Siding
Fencing: Chain Link, Vinyl
Fireplace: Brick
Interior: Bathroom - Tub Shower, Attic, Family Room Off Kitchen, Wood Floors
Lot Dimensions: 0.19 Acre(S)
Municipality: UPPER MERION TWP
Parking Features: Asphalt Driveway
Parking Notes: 1 Total Parking Spaces
Rooms: Living Room, Primary Bedroom, Bedroom 2,Bedroom 3,Kitchen, Family Room, Foyer, Utility Room, Bonus Room, Full Bath, Half Bath
Sewer: Public Sewer
SQFT Above Finished: 1620
SQFT Below Finished: 460
SQFT Total Finished: 2080
Structure Type: Detached
Total Garage/Parking Spaces: 1
Water: Public
Room Sizes
Family Room: 20 x 18 Level - Main
Kitchen: 13 x 19 Level - Main
Living Room: 14 x 19 Level - Main
Full Bath: 6 x 7 Level - Upper 1
Primary Bedroom: 14 x 14 Level - Upper 1
Half Bath: 7 x 3 Level - Upper 1
Bedroom 2: 10 x 15 Level - Upper 1
Bedroom 3: 11 x 10 Level - Upper 1
Bonus Room: 13 x 20 Level - Lower 1
Half Bath: 5 x 4 Level - Lower 1
Utility Room: 11 x 8 Level - Lower 1
Foyer: 6 x 8 Level - Lower 1
Local Schools
High School: UPPER MERION
School District: UPPER MERION AREA
Listed By / Shown By
Listed By
Agency Name: Realty One Group Supreme
Agency Phone: 2152204840
Shown By
Agent Name: Alissa Bond
Agent Phone: Cell: (410) 206-9198
Agency Title: Berkshire Hathaway HomeServices Homesale Realty

 First American
Estimate Your Payment
Estimated Payment
$ 2,064.94 per month $1,424.14 Principal & Interest $454.17 Property Tax $186.64 Homeowner's Insurance



 Corporate Office - 215 S Centerville Rd. Lancaster, PA 17603
277 Edwards Drive | MLS# PAMC2185384
This single family home located at 277 Edwards Drive, King of Prussia, PA 19406 is currently listed for sale with an asking price of $639,900. This property was built in 1963 and has 3 bedrooms and 1 full and 2 partial baths with 2080 sq. ft. Edwards Drive is located in the SWEET BRIAR subdivision within the UPPER MERION AREA school district. Search SWEET BRIAR real estate on www.alissabond.com today.