


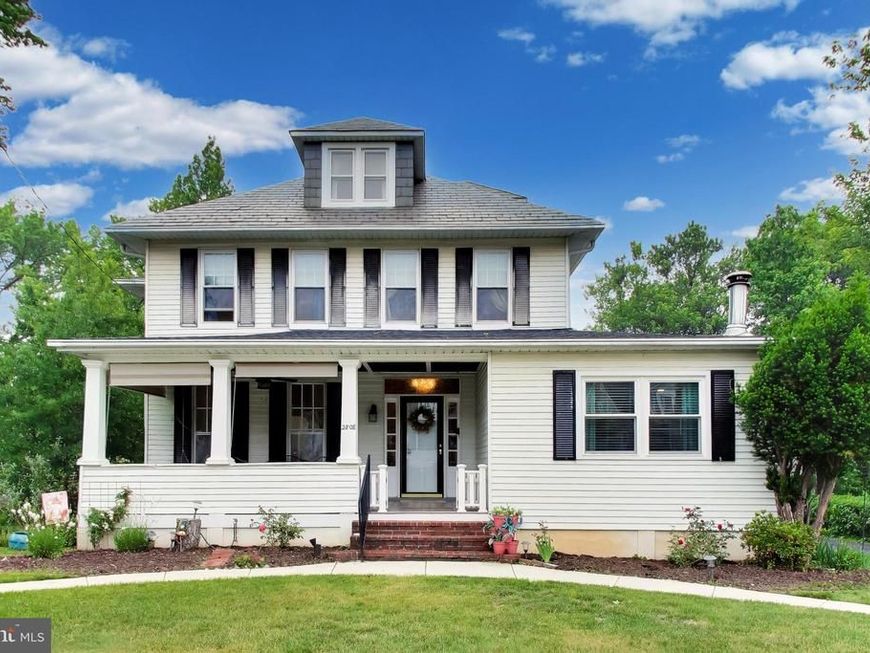
BEDS5
BATHS2 full 1 partial
SQUARE FEET3,042
MLS#MDBA2217490
STATUSACTIVE UNDER CONTRACT
PROPERTY TYPEResidential - Single Family
SUBDIVISIONPARKVILLE
SCHOOLBALTIMORE CITY PUBLIC SCHOOLS
Property Description
Welcome to 2808 Berwick Avenue, where space, comfort, flexibility, and value come together in a beautifully renovated home designed for real life. Offering over 3,042 square feet of living space, this home features 5 bedrooms, 3 full bathrooms, and a main-level den that can easily serve as a 6th bedroom, home office, playroom, or private space for extended family. Whether you're caring for aging parents, accommodating adult children, working from home, or simply looking for room to spread out, this home provides the flexibility today's families need. Inside, you'll find a thoughtful blend of modern updates and original architectural character. The updated kitchen offers practical workspace, ample cabinetry, and easy access to the home's living and dining areas, making everyday meals and family gatherings both comfortable and convenient. One of the standout features of this property is the unique outdoor space. Situated on a large, cleared double lot, the backyard is more than just something to look at—it's a backyard that gets used. There's room for pets to run, kids to play, gardens to grow, family cookouts, outdoor games, and gatherings with friends. If you've been searching for a property where both your family and your dogs can truly enjoy the outdoors, this is it. The detached two-car garage and oversized driveway provide the parking and storage space that larger households often need, while the extensive updates throughout the home allow you to move in and start enjoying it from day one. Homes that offer this much living space, a flexible floor plan, a huge usable yard, garage parking, and modern updates are becoming increasingly difficult to find. 2808 Berwick Avenue is a home built for the way people live today—offering room to gather, room to grow, and room to make lasting memories. If you've been searching for a home that prioritizes lifestyle over square footage alone, you'll appreciate everything this property has to offer.
Property Features
Property Type: Residential - Single Family
Basement: Other, Unfinished, Sump Pump, Water Proofing System
Basement: Yes
Cooling: Central A/C
Fireplaces: 1
Fuel Type: Oil
Garage: 2
Heating: Hot Water
Home Style: Colonial
Lot Size: 0.41 Acres
Roof Type: Asphalt
Stories: 4.0
Taxes: $5,418
Year Built: 1915
Feature Descriptions
Additional Structures: Above Grade
Appliances: Built-In Microwave, Dishwasher, Icemaker, Oven/Range - Gas, Refrigerator, Stainless Steel Appliances, Washer - Front Loading, Dryer - Front Loading
Exterior: Block
Exterior: Sidewalks
Fireplace: Wood
Flooring: Hardwood, Carpet, Ceramic Tile
Interior: Kitchen - Galley, Kitchen - Table Space, Kitchen - Eat-In, Pantry, Ceiling Fan(s), Wood Floors
Lot: Cleared, Front Yard
Lot Dimensions: 0.41 Acre(S)
Parking Features: Concrete Driveway, Paved Parking, Paved Driveway
Parking Notes: 2 Total Parking Spaces
Rooms: Living Room, Dining Room, Primary Bedroom, Bedroom 2,Bedroom 4,Bedroom 5,Kitchen, Family Room, Sun/Florida Room, Laundry, Bathroom 3
Sewer: Public Sewer
SQFT Above Finished: 3042
SQFT Total Finished: 3042
Structure Type: Detached
Total Garage/Parking Spaces: 2
Water: Public
Room Sizes
Living Room: 14 x 12 Level - Main
Living Room: 12 x 15 Level - Main
Dining Room: 12 x 17 Level - Main
Kitchen: 16 x 8 Level - Main
Sun/Florida Room: 8 x 11 Level - Main
Family Room: 10 x 20 Level - Main
Bedroom 5: 12 x 11 Level - Upper 2
Bedroom 4: 12 x 11 Level - Upper 2
Bedroom 2: 15 x 12 Level - Upper 1
Primary Bedroom: 16 x 11 Level - Upper 1
Bathroom 3: 13 x 10 Level - Upper 1
Local Schools
School District: BALTIMORE CITY PUBLIC SCHOOLS
Listed By / Shown By
Listed By
Agency Name: EXP Realty, LLC
Agency Phone: 8888607369
Shown By
Agent Name: Alissa Bond
Agent Phone: Cell: (410) 206-9198
Agency Title: Berkshire Hathaway HomeServices Homesale Realty

 First American
Estimate Your Payment
Estimated Payment
$ 1,455.88 per month $888.00 Principal & Interest $451.50 Property Tax $116.38 Homeowner's Insurance



 Corporate Office - 215 S Centerville Rd. Lancaster, PA 17603
2808 Berwick Avenue | MLS# MDBA2217490
This single family home located at 2808 Berwick Avenue, Baltimore, MD 21234 is currently listed for sale with an asking price of $399,000. This property was built in 1915 and has 5 bedrooms and 2 full and 1 partial baths with 3042 sq. ft. Berwick Avenue is located in the PARKVILLE subdivision within the BALTIMORE CITY PUBLIC SCHOOLS school district. Search PARKVILLE real estate on www.alissabond.com today.