


BEDS3
BATHS3 full
SQUARE FEET2,556
MLS#MDCR2038522
STATUSACTIVE
PROPERTY TYPEResidential - Single Family
SUBDIVISIONGLENVUE
SCHOOLCARROLL COUNTY PUBLIC SCHOOLS
Property Description
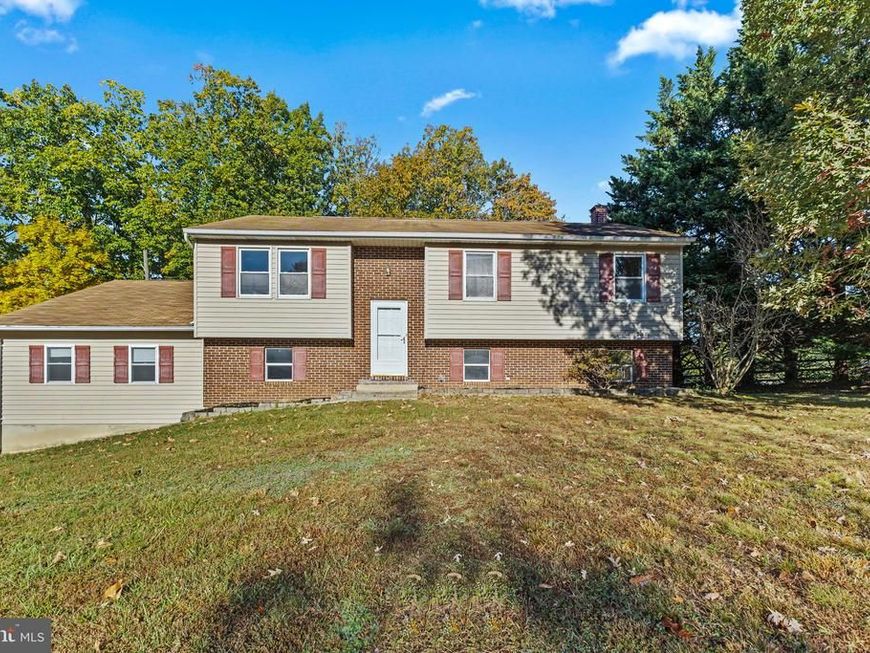
Space, versatility, and an acre of possibilities—3106 Cardinal Drive is an opportunity you won't want to overlook! Nestled on a beautiful, partially wooded 1-acre lot in an established Westminster neighborhood, this 3-bedroom, 3-full-bath home offers a unique combination of generous living spaces, a flexible floor plan, and room to make it your own. Inside, you'll find spacious bedrooms, a welcoming eat-in kitchen, and hardwood floors throughout the upper-level main living area and bedrooms. What truly sets this home apart is the expansive addition, featuring a second living area, full kitchen, and bathroom. Whether you're envisioning space for extended family, a comfortable guest retreat, or separate areas for everyday living and entertaining, this versatile layout offers plenty of options to suit your needs. Outside, the partially wooded lot provides a lovely balance of open yard space and mature trees and a large driveway offering ample parking for family and guests. With its desirable setting, generous footprint, and distinctive layout, this property presents an exciting opportunity to create something truly special. The home is ready for updates and improvements and is being sold strictly as-is, with the sellers making no repairs. Bring your vision and make the most of everything this property has to offer!
Property Features
Property Type: Residential - Single Family
Basement: Yes
Basement: Fully Finished, Outside Entrance, Interior Access, Walkout Level, Workshop
Cooling: Central A/C
Fuel Type: Oil, Propane - Owned
Home Style: Split Foyer
Lot Size: 1.14 Acres
Roof Type: Architectural Shingle
Stories: 2.0
Taxes: $4,862
Year Built: 1978
Feature Descriptions
Additional Structures: Above Grade, Below Grade
Appliances: Built-In Range, Dishwasher, Refrigerator, Washer, Dryer
Electric: 200+ Amp Service
Exterior: Vinyl Siding, Brick Front
Flooring: Hardwood, Other
Interior: 2nd Kitchen, Bathroom - Walk-In Shower, Stove - Wood, Wood Floors
Lot Dimensions: 1.14 Acre(S)
Sewer: On Site Septic
SQFT Above Finished: 1776
SQFT Below Finished: 780
SQFT Total Finished: 2556
Structure Type: Detached
Water: Well
Local Schools
High School: SOUTH CARROLL
Middle School: MT AIRY
Elementary School: WINFIELD
School District: CARROLL COUNTY PUBLIC SCHOOLS
Listed By / Shown By
Listed By
Agency Name: LPT Realty, LLC
Agency Phone: 8773662213
Shown By
Agent Name: Alissa Bond
Agent Phone: Cell: (410) 206-9198
Agency Title: Berkshire Hathaway HomeServices Homesale Realty

 First American
Estimate Your Payment
Estimated Payment
$ 1,437.23 per month $912.48 Principal & Interest $405.17 Property Tax $119.58 Homeowner's Insurance



 Corporate Office - 215 S Centerville Rd. Lancaster, PA 17603

3106 Cardinal Drive | MLS# MDCR2038522
This single family home located at 3106 Cardinal Drive, Westminster, MD 21157 is currently listed for sale with an asking price of $410,000. This property was built in 1978 and has 3 bedrooms and 3 full baths with 2556 sq. ft. Cardinal Drive is located in the GLENVUE subdivision within the CARROLL COUNTY PUBLIC SCHOOLS school district. Search GLENVUE real estate on www.alissabond.com today.