


BEDS2
BATHS2 full
SQUARE FEET1,486
MLS#PABU2125328
STATUSACTIVE
PROPERTY TYPEResidential - Condominium
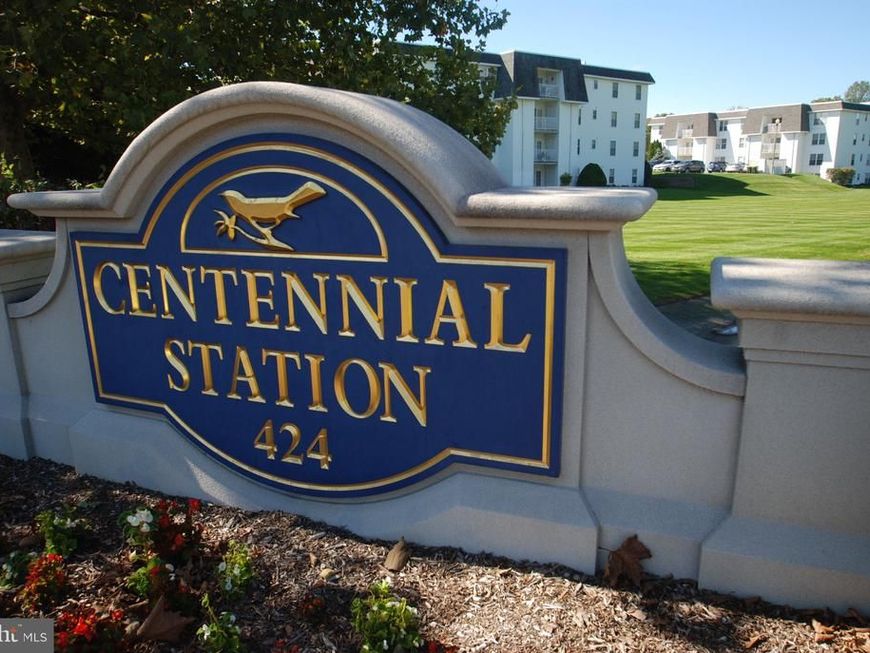
SUBDIVISIONCENTENNIAL STATION
SCHOOLCENTENNIAL
Property Description
Great Osprey unit on 2nd floor of building 3. Brand new carpets being installed this week. In summary, you are getting the convenience and low maintenance advantages of a condominium blended with single home features and room sizes. All that and this home is also located in a dramatic sky-lit atrium building with its own recreation room. Building 3 has a Newer Large Otis Elevator As Well As Sprinklers Throughout Units And Common Areas. Rent Includes Trash, Snow, Water,Sewer, Hi Def Cable T.V. for your 1st TV, security system monitoring , Plus Activity Center W/Indoor Year-Round heated 25M Saltwater Pool, Exercise Room, Card Room, Billiard Room, And Meeting/Banquet Room. Commercial Wing Has Hair Salon, Wealth Advisor, Dentist, Restaurant, and Real Estate Office providing free notary, copying, and internet for residents.
Property Features
Property Type: Residential - Condominium
Cooling: Central A/C
Fuel Type: Electric
Heating: Heat Pump - Electric BackUp, Forced Air
Home Style: Unit/Flat
Stories: 1.0
Taxes: $4,617
Year Built: 1995
Feature Descriptions
Accessibility: Mobility Improvements
Additional Structures: Above Grade
Appliances: Oven - Self Cleaning, Dishwasher, Disposal
Community Amenities: Swimming Pool, Beauty Salon, Billiard Room, Club House, Community Center, Elevator, Exercise Room, Library, Party Room, Picnic Area, Pool - Indoor, Security
Condo/Coop Fee: $518.00/Monthly
Electric: Underground, 100 Amp Service
Exterior: Sidewalks, Street Lights, Tennis Court(s), BBQ Grill, Exterior Lighting, Water Fountains
Exterior: Vinyl Siding, Block, Concrete, Masonry, Mixed Plumbing
Flooring: Carpet, Hardwood, Ceramic Tile
Interior: Primary Bath(s), Ceiling Fan(s), Entry Level Bedroom, Floor Plan - Open, Kitchen - Eat-In, Pantry, Sprinkler System, Bathroom - Stall Shower, Bathroom - Tub Shower, Walk-in Closet(s)
Municipality: WARMINSTER TWP
Parking Features: Lighted Parking, Parking Fee, Paved Driveway, Unassigned
Rooms: Living Room, Dining Room, Bedroom 2,Kitchen, Foyer, Bedroom 1
Sewer: Public Sewer
Special View Info: Courtyard
SQFT Above Finished: 1486
SQFT Total Finished: 1486
Structure Type: Unit/Flat/Apartment
Utilities: Cable TV
Water: Public
Windows: Double Hung, Double Pane, Replacement
Local Schools
School District: CENTENNIAL
Listed By / Shown By
Listed By
Agency Name: Faber Realty Inc
Agency Phone: 2156722626
Shown By
Agent Name: Alissa Bond
Agent Phone: Cell: (410) 206-9198
Agency Title: Berkshire Hathaway HomeServices Homesale Realty

 First American
Estimate Your Payment
Estimated Payment
$ 1,265.78 per month $778.95 Principal & Interest $384.75 Property Tax $102.08 Homeowner's Insurance



 Corporate Office - 215 S Centerville Rd. Lancaster, PA 17603
3204 Centennial Station | MLS# PABU2125328
This condo located at 3204 Centennial Station, Warminster, PA 18974 is currently listed for sale with an asking price of $350,000. This property was built in 1995 and has 2 bedrooms and 2 full baths with 1486 sq. ft. Centennial Station is located in the CENTENNIAL STATION subdivision within the CENTENNIAL school district. Search CENTENNIAL STATION real estate on www.alissabond.com today.