


BEDS3
BATHS1 full
SQUARE FEET1,427
MLS#MDPG2223368
STATUSACTIVE UNDER CONTRACT
PROPERTY TYPEResidential - Single Family
SUBDIVISIONCHEVERLY
SCHOOLPRINCE GEORGES COUNTY PUBLIC SCHOOLS
Property Description
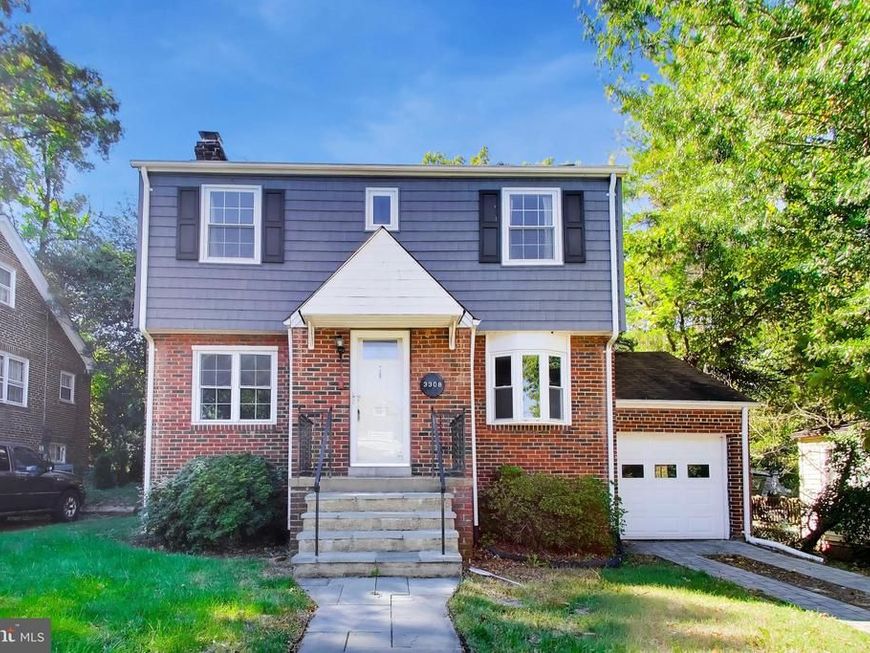
Bring your tools and put in some sweat to build equity! This 1944 brick-and-vinyl Cheverly home offers 3 bedrooms, 1 full bath on the upper level, an attached garage, a fireplace and an enclosed rear addition. The dry, unfinished basement opens directly to a small semi-enclosed area under the addition, with a few steps up from there, ready for your plan. Already done: vinyl siding (2015), chimney liner (2015) and a new main water shutoff with pressure-reducing valve (2021). Ready for a new roof, and gutter. A great fit for a renovator, investor or hands-on owner who wants to earn equity through improvements. Estate sale, sold strictly as-is. Likely best suited to cash or renovation financing. Inspections welcome.
Property Features
Property Type: Residential - Single Family
Basement: Yes
Basement: Outside Entrance, Improved, Rear Entrance, Walkout Level, Walkout Stairs
Cooling: Ceiling Fan(s), Central A/C
Fireplaces: 1
Fuel Type: Natural Gas
Garage: 1
Heating: Forced Air
Home Style: Colonial
Lot Size: 0.17 Acres
Roof Type: Composite
Stories: 3.0
Taxes: $8,194
Year Built: 1944
Feature Descriptions
Additional Structures: Above Grade, Below Grade
Appliances: Dryer, Exhaust Fan, Washer
Exterior: Combination, Brick, Vinyl Siding
Flooring: Hardwood
Interior: Attic, Chair Railings, Crown Moldings, Wood Floors
Lot Dimensions: 0.17 Acre(S)
Municipality: CHEVERLY
Parking Notes: 3 Total Parking Spaces
Rooms: Living Room, Dining Room, Primary Bedroom, Bedroom 2,Bedroom 3,Kitchen, Basement, Sun/Florida Room, Utility Room, Full Bath
Sewer: Public Sewer
SQFT Above Finished: 1427
SQFT Total Finished: 1427
Structure Type: Detached
Total Garage/Parking Spaces: 3
Water: Public
Room Sizes
Primary Bedroom: 16 x 11 Level - Upper 1
Bedroom 2: 12 x 10 Level - Upper 1
Bedroom 3: 9 x 7 Level - Upper 1
Living Room: 20 x 11 Level - Main
Dining Room: 12 x 10 Level - Main
Kitchen: 7 x 10 Level - Main
Sun/Florida Room: 9 x 16 Level - Main
Utility Room: 21 x 11 Level - Lower 1
Basement: 21 x 14 Level - Lower 1
Local Schools
High School: BLADENSBURG
Middle School: ELLEN OCHOA
Elementary School: GLADYS NOON SPELLMAN
School District: PRINCE GEORGES COUNTY PUBLIC SCHOOLS
Listed By / Shown By
Listed By
Agency Name: CENTURY 21 New Millennium
Agency Phone: 2025460055
Shown By
Agent Name: Alissa Bond
Agent Phone: Cell: (410) 206-9198
Agency Title: Berkshire Hathaway HomeServices Homesale Realty

 First American
Estimate Your Payment
Estimated Payment
$ 1,651.97 per month $856.84 Principal & Interest $682.83 Property Tax $112.29 Homeowner's Insurance



 Corporate Office - 215 S Centerville Rd. Lancaster, PA 17603

3308 Cheverly Avenue | MLS# MDPG2223368
This single family home located at 3308 Cheverly Avenue, Cheverly, MD 20785 is currently listed for sale with an asking price of $385,000. This property was built in 1944 and has 3 bedrooms and 1 full baths with 1427 sq. ft. Cheverly Avenue is located in the CHEVERLY subdivision within the PRINCE GEORGES COUNTY PUBLIC SCHOOLS school district. Search CHEVERLY real estate on www.alissabond.com today.