


BEDS3
BATHS2 full
SQUARE FEET1,624
MLS#MDWC2025030
STATUSACTIVE
PROPERTY TYPEResidential - Single Family
SCHOOLWICOMICO COUNTY PUBLIC SCHOOLS
Property Description
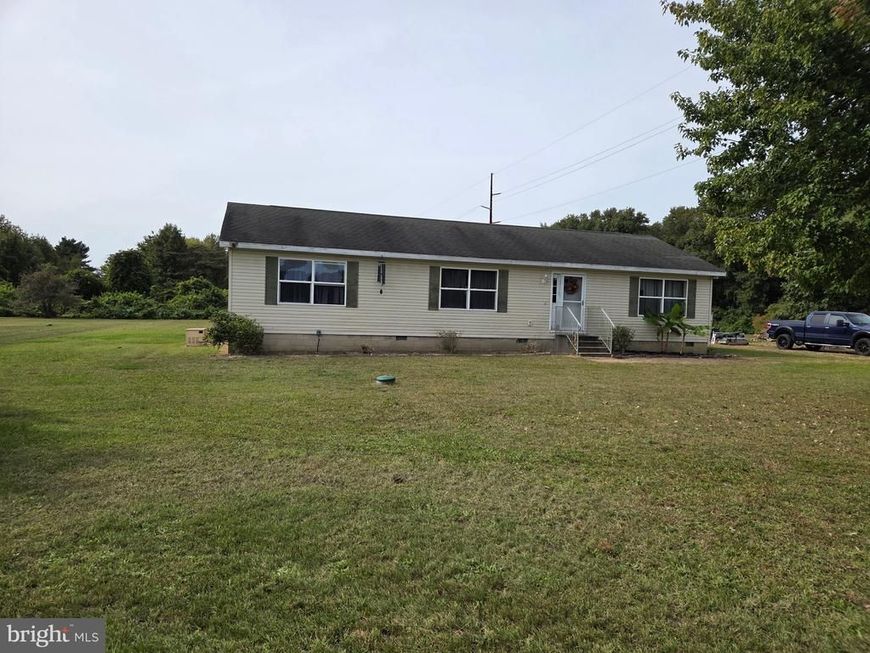
If you want land where you can 'play', grow any number of things or more, this property could be it. Built on over 5.6 acres in 2006, this home features an open concept floor plan with 3 bedrooms, 2 bathroom, huge living room, dining room and large country kitchen. There is also a detached 24 x 24 garage with a lean to. Located in the town of Pittsville, but with a country feel, with trees surrounding the south, west, and northern property lines. Conveniently located just minutes from the Atlantic Coast Beaches, in both Maryland and Delaware, including Assateague island. Also near thousands of acres of State Public land just south of town, as well the regional shopping hubs of Salisbury and lower Delaware. Furthermore Willards Elementary & Pittsville Middle school are both just a hop, skip, and a jump away. Added bonuses are a 'whole house' generator and no HOA!!
Property Features
Property Type: Residential - Single Family
Fuel Type: Propane - Leased
Heating: Baseboard - Hot Water
Home Style: Ranch/Rambler
Lot Size: 5.62 Acres
Roof Type: Architectural Shingle
Stories: 1.0
Taxes: $3,414
Year Built: 2006
Feature Descriptions
Accessibility: 2+ Access Exits,36"+ wide Halls,32"+ wide Doors
Additional Structures: Above Grade, Below Grade
Appliances: Built-In Microwave, Dishwasher, Dryer, Exhaust Fan, Oven/Range - Electric, Refrigerator, Washer, Water Heater
Building Name: NONE AVAILABLE
Electric: 200+ Amp Service
Exterior: Batts Insulation, Block, Blown-In Insulation, CPVC/PV
Exterior: Outbuilding(s)
Flooring: Carpet, Vinyl
Interior: Bathroom - Soaking Tub, Bathroom - Tub Shower, Bathroom - Walk-In Shower, Carpet, Ceiling Fan(s), Dining Area, Entry Level Bedroom, Floor Plan - Open, Kitchen - Country, Primary Bath(s), Walk-in Closet(s), Water Treat System
Location: Urban
Lot: Cleared, Front Yard, Rear Yard, Road Frontage, SideYard(s)
Lot Dimensions: 5.62 Acre(S)
Municipality: Pittsville
Parking Features: Crushed Stone
Parking Notes: 20 Total Parking Spaces
Rooms: Living Room, Dining Room, Primary Bedroom, Bedroom 2,Bedroom 3,Kitchen, Bathroom 2,Primary Bathroom
Sewer: Gravity Sept Fld
SQFT Above Finished: 1624
SQFT Total Finished: 1624
Structure Type: Detached
Total Garage/Parking Spaces: 20
Utilities: Cable TV Available, Electric Available, Propane
Water: Well
Room Sizes
Living Room: 25 x 14 Level - Main
Dining Room: 13 x 11 Level - Main
Kitchen: 14 x 13 Level - Main
Primary Bedroom: 15 x 13 Level - Main
Primary Bathroom: 13 x 9 Level - Main
Bedroom 2: 13 x 11 Level - Main
Bedroom 3: 13 x 11 Level - Main
Bathroom 2: 10 x 8 Level - Main
Local Schools
High School: PARKSIDE
Middle School: PITTSVILLE
Elementary School: WILLARDS
School District: WICOMICO COUNTY PUBLIC SCHOOLS
Listed By / Shown By
Listed By
Agency Name: Keller Williams Realty Delmarva
Agency Phone: 4106770909
Shown By
Agent Name: Alissa Bond
Agent Phone: Cell: (410) 206-9198
Agency Title: Berkshire Hathaway HomeServices Homesale Realty

 First American
Estimate Your Payment
Estimated Payment
$ 1,265.97 per month $867.75 Principal & Interest $284.50 Property Tax $113.72 Homeowner's Insurance



 Corporate Office - 215 S Centerville Rd. Lancaster, PA 17603

34732 Poplar Neck Road | MLS# MDWC2025030
This single family home located at 34732 Poplar Neck Road, Pittsville, MD 21850 is currently listed for sale with an asking price of $389,900. This property was built in 2006 and has 3 bedrooms and 2 full baths with 1624 sq. ft. Poplar Neck Road is located within the WICOMICO COUNTY PUBLIC SCHOOLS school district. Search Pittsville real estate on www.alissabond.com today.