


BEDS4
BATHS3 full 1 partial
SQUARE FEET3,505
MLS#PABU2125590
STATUSACTIVE
PROPERTY TYPEResidential - Single Family
SUBDIVISIONCLOVER HILL
SCHOOLCENTRAL BUCKS
Property Description
Quick Delivery Opportunity- The final homesite at Clover Hill Estates by Foxlane Homes. Clover Hill Estates is a boutique neighborhood of 16 luxury homes in the Central Bucks School District.
Property Features
Property Type: Residential - Single Family
Basement: Poured Concrete, Sump Pump, Water Proofing System, Partially Finished, Daylight, Full
Basement: Yes
Cooling: Central A/C, Programmable Thermostat, Zoned
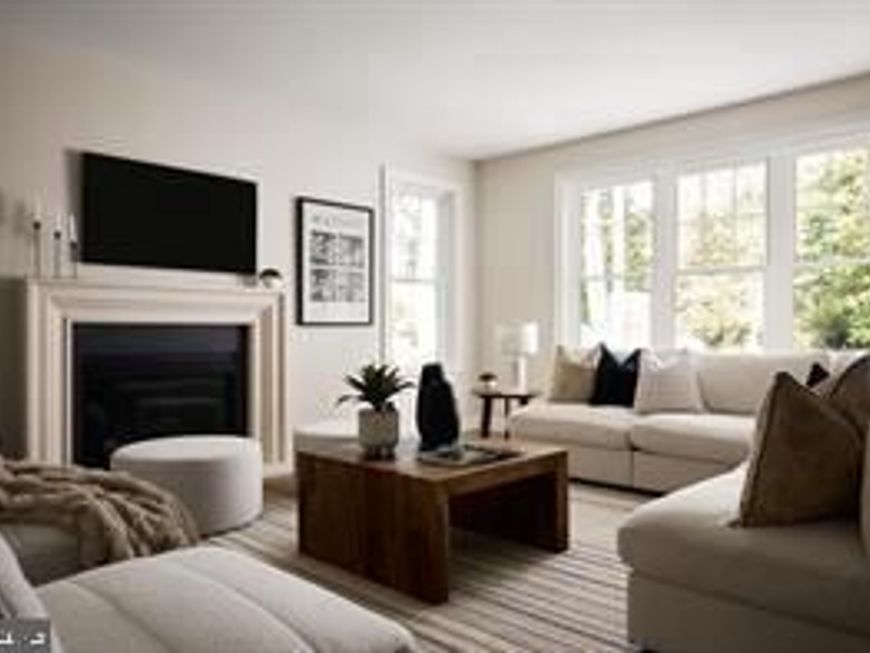
Fireplaces: 1
Fuel Type: Natural Gas
Garage: 3
Heating: Programmable Thermostat, Zoned
Home Style: Colonial, Craftsman, Traditional
Lot Size: 0.48 Acres
Roof Type: Architectural Shingle
Stories: 2.0
Taxes: $0
Year Built: 2026
Feature Descriptions
Accessibility: Doors - Lever Handle(s), Level Entry - Main
Additional Structures: Above Grade
Appliances: Built-In Microwave, Built-In Range, Cooktop, Dishwasher, Disposal, Energy Efficient Appliances, Exhaust Fan, Oven - Double, Oven - Wall, Oven/Range - Gas, Stainless Steel Appliances, Washer/Dryer Hookups Only, Water Heater - Tankless
Exterior: Blown-In Insulation, Vinyl Siding, Stone
Fireplace: Gas/Propane, Mantel(s)
Flooring: Carpet, Partially Carpeted, Ceramic Tile, Engineered Wood
HOA Fee: $359.00/Monthly
Interior: Bathroom - Tub Shower, Bathroom - Walk-In Shower, Carpet, Crown Moldings, Dining Area, Kitchen - Island, Primary Bath(s), Walk-in Closet(s), Wood Floors, Family Room Off Kitchen, Floor Plan - Open, Kitchen - Eat-In, Kitchen - Gourmet, Pantry, Recessed Lighting
Lot: Backs to Trees, Front Yard, Landscaping, Rear Yard, SideYard(s)
Lot Dimensions: 0.48 Acre(S)
Municipality: PLUMSTEAD TWP
Parking Notes: 3 Total Parking Spaces
Rooms: Dining Room, Primary Bedroom, Bedroom 2,Bedroom 3,Bedroom 4,Kitchen, Family Room, Basement, Breakfast Room, Office
Sewer: Grinder Pump, Public Sewer
SQFT Above Finished: 3505
SQFT Total Finished: 3505
Structure Type: Detached
Total Garage/Parking Spaces: 3
Water: Well
Windows: Double Hung, Energy Efficient, Low-E, Screens
Room Sizes
Primary Bedroom: 20 x 17 Level - Upper 1
Bedroom 2: 14 x 13 Level - Upper 1
Bedroom 3: 12 x 14 Level - Upper 1
Bedroom 4: 17 x 11 Level - Upper 1
Office: 12 x 15 Level - Main
Dining Room: 12 x 14 Level - Main
Family Room: 17 x 21 Level - Main
Breakfast Room: 12 x 15 Level - Main
Kitchen: 13 x 15 Level - Main
Basement: 40 x 22 Level - Lower 1
Local Schools
High School: CENTRAL BUCKS HIGH SCHOOL EAST
Middle School: TOHICKON
Elementary School: GROVELAND
School District: CENTRAL BUCKS
Listed By / Shown By
Listed By
Agency Name: Foxlane Homes
Agency Phone: 6107551778
Shown By
Agent Name: Alissa Bond
Agent Phone: Cell: (410) 206-9198
Agency Title: Berkshire Hathaway HomeServices Homesale Realty

 First American
Estimate Your Payment
Estimated Payment
$ 3,712.89 per month $3,282.69 Principal & Interest $0.00 Property Tax (data not provided by mls) $430.21 Homeowner's Insurance



 Corporate Office - 215 S Centerville Rd. Lancaster, PA 17603
4201 -lot #1 Kleinot Drive | MLS# PABU2125590
This single family home located at 4201 -lot #1 Kleinot Drive , Doylestown, PA 18902 is currently listed for sale with an asking price of $1,474,990. This property was built in 2026 and has 4 bedrooms and 3 full and 1 partial baths with 3505 sq. ft. -lot #1 Kleinot Drive is located in the CLOVER HILL subdivision within the CENTRAL BUCKS school district. Search CLOVER HILL real estate on www.alissabond.com today.