


BEDS3
BATHS2 full 1 partial
SQUARE FEET2,071
MLS#MDFR2091172
STATUSACTIVE
PROPERTY TYPEResidential - Single Family
SCHOOLFREDERICK COUNTY PUBLIC SCHOOLS
Property Description
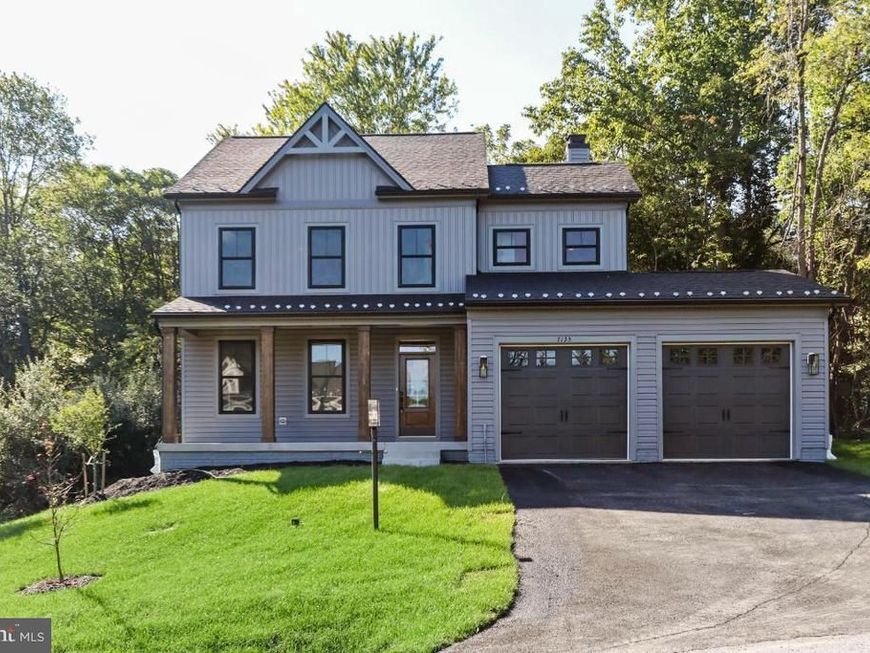
This is a home to be built. This model has been custom designed to be adorned with Craftsman elements both inside and out, to include the brackets and corbels of the 1920 s and 30s on the front and sides, and a wrap around porch. The inside will boast period doors and millwork as well. The floorplan remains open and airy with completely modern conveniences and an energy efficient design. A stunning primary bath is also included. Home to Be Built - Granite Counters, hardwood and Upgraded finish level. Choose your own finishes, Modify plan to suit your exact needs, or build something completely different. The quality of this builder is outstanding. Please ask about their superior construction. Level lot on 1.3 acres in Urbana. *Pictures are representative of model / finishes of home in this price range*
Property Features
Property Type: Residential - Single Family
Basement: Yes
Basement: Interior Access, Outside Entrance, Rear Entrance, Unfinished, Rough Bath Plumb, Walkout Stairs
Cooling: Central A/C
Fireplaces: 1
Fuel Type: Electric
Garage: 2
Heating: Forced Air
Home Style: Craftsman
Lot Size: 1.32 Acres
Roof Type: Architectural Shingle
Stories: 3.0
Taxes: $2,515
Feature Descriptions
Additional Structures: Above Grade, Below Grade
Appliances: Dishwasher, Exhaust Fan, Refrigerator, Stainless Steel Appliances, Water Heater, Built-In Microwave, Oven/Range - Electric
Exterior: Vinyl Siding
Flooring: Hardwood, Ceramic Tile, Carpet, Engineered Wood
Interior: Combination Kitchen/Living, Dining Area, Family Room Off Kitchen, Kitchen - Gourmet, Kitchen - Island, Primary Bath(s), Recessed Lighting, Sprinkler System, Upgraded Countertops, Walk-in Closet(s), Wood Floors, Bathroom - Walk-In Shower, Breakfast Area, Carpet, Ceiling Fan(s), Floor Plan - Open, Butlers Pantry
Lot Dimensions: 1.32 Acre(S)
Parking Notes: 2 Total Parking Spaces
Rooms: Primary Bedroom, Bedroom 2,Bedroom 3,Bedroom 4,Kitchen, Family Room, Foyer, Study, Bonus Room, Primary Bathroom, Full Bath
Sewer: Perc Approved Septic
Special View Info: Panoramic
SQFT Above Finished: 2071
SQFT Total Finished: 2071
Structure Type: Detached
Total Garage/Parking Spaces: 2
Water: Well
Local Schools
High School: URBANA
Middle School: URBANA
Elementary School: URBANA
School District: FREDERICK COUNTY PUBLIC SCHOOLS
Listed By / Shown By
Listed By
Agency Name: Keller Williams Realty Centre
Agency Phone: 2403096000
Shown By
Agent Name: Alissa Bond
Agent Phone: Cell: (410) 206-9198
Agency Title: Berkshire Hathaway HomeServices Homesale Realty

 First American
Estimate Your Payment
Estimated Payment
$ 2,573.27 per month $2,089.81 Principal & Interest $209.58 Property Tax $273.88 Homeowner's Insurance



 Corporate Office - 215 S Centerville Rd. Lancaster, PA 17603

4362 Brubaker Way Way , Unit (LOT 5) | MLS# MDFR2091172
This single family home located at 4362 Brubaker Way Way , Unit (LOT 5), Ijamsville, MD 21754 is currently listed for sale with an asking price of $939,000. This property has 3 bedrooms and 2 full and 1 partial baths with 2071 sq. ft. Brubaker Way Way , Unit (LOT 5) is located within the FREDERICK COUNTY PUBLIC SCHOOLS school district. Search Ijamsville real estate on www.alissabond.com today.