


BEDS4
BATHS2 full 1 partial
SQUARE FEET2,228
MLS#MDCC2023168
STATUSACTIVE
PROPERTY TYPEResidential - Single Family
SUBDIVISIONBEACON POINT
SCHOOLCECIL COUNTY PUBLIC SCHOOLS
Property Description
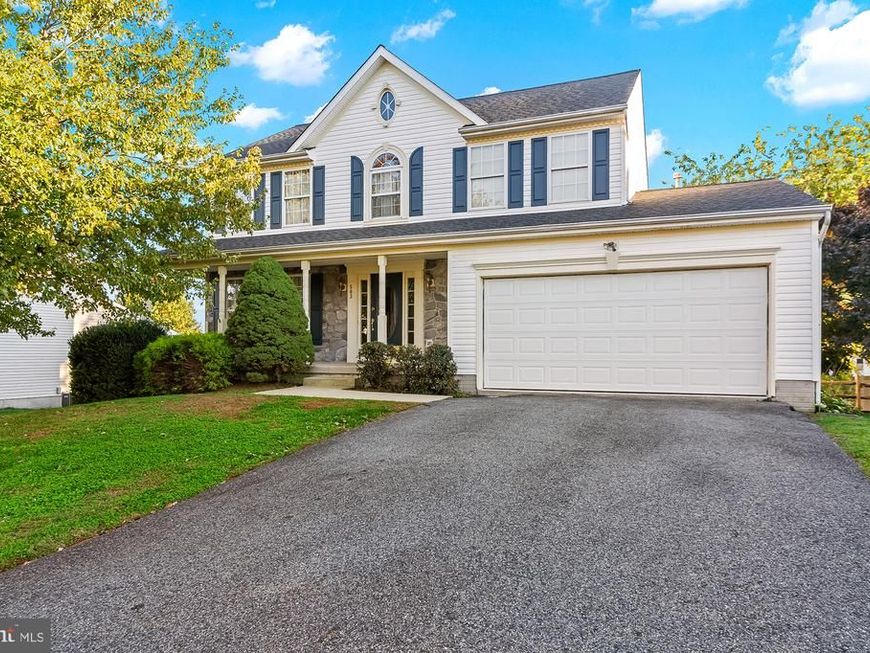
Check out this outstanding colonial in the Beacon Point Community! Two story home with full front porch, center hallway, and first floor laundry. Formal living and dining rooms to the left, with columns, chair and crown moldings. Eat in kitchen with breakfast area and sliders to the rear deck. Family room right off the kitchen with gas fireplace. The entire main level has all new wide plank flooring. Half bath on main level and laundry/mudroom leading to the two car attached garage. Upper level features primary bedroom suite with walk-in closet, vaulted ceilings, overlook to foyer and super bath with corner tub, separate shower and double vanity. Also has two additional bedrooms, plus an office or nursery and a second full bath on the upper level. Lower level has one large bedroom and rough in for full bath, but otherwise ready to be finished. Level walk-out to rear yard. The HVAC, water heater and roof have been replaced. One of the best lots in the community - large level rear yard and fully fenced. Even some views of the Susquehanna River! Convenient location close to 95, 40, shopping, dining and attractions.
Property Features
Property Type: Residential - Single Family
Basement: Yes
Basement: Full, Partially Finished
Cooling: Ceiling Fan(s), Central A/C
Fireplaces: 1
Fuel Type: Natural Gas
Garage: 2
Heating: Forced Air
Home Style: Colonial
Lot Size: 0.36 Acres
Roof Type: Architectural Shingle
Stories: 3.0
Taxes: $5,329
Year Built: 1999
Feature Descriptions
Additional Structures: Above Grade, Below Grade
Appliances: Built-In Microwave, Dishwasher, Disposal, Dryer, Exhaust Fan, Icemaker, Oven/Range - Electric, Refrigerator, Stainless Steel Appliances, Washer, Water Heater
Exterior: Vinyl Siding
Fireplace: Gas/Propane
Flooring: Luxury Vinyl Plank, Carpet
HOA Fee: $162.00/Annually
Interior: Chair Railings, Crown Moldings, Kitchen - Eat-In, Kitchen - Table Space, Primary Bath(s), Recessed Lighting, Walk-in Closet(s)
Lot Dimensions: 0.36 Acre(S)
Parking Features: Concrete Driveway
Parking Notes: 4 Total Parking Spaces
Sewer: Public Sewer
SQFT Above Finished: 1978
SQFT Below Finished: 250
SQFT Total Finished: 2228
Structure Type: Detached
Total Garage/Parking Spaces: 4
Utilities: Cable TV, Under Ground
Water: Public
Local Schools
School District: CECIL COUNTY PUBLIC SCHOOLS
Listed By / Shown By
Listed By
Agency Name: EXP Realty, LLC
Agency Phone: 8888607369
Shown By
Agent Name: Alissa Bond
Agent Phone: Cell: (410) 206-9198
Agency Title: Berkshire Hathaway HomeServices Homesale Realty

 First American
Estimate Your Payment
Estimated Payment
$ 1,564.25 per month $990.38 Principal & Interest $444.08 Property Tax $129.79 Homeowner's Insurance



 Corporate Office - 215 S Centerville Rd. Lancaster, PA 17603

503 Piney Point Drive E | MLS# MDCC2023168
This single family home located at 503 Piney Point Drive E, Perryville, MD 21903 is currently listed for sale with an asking price of $445,000. This property was built in 1999 and has 4 bedrooms and 2 full and 1 partial baths with 2228 sq. ft. Piney Point Drive E is located in the BEACON POINT subdivision within the CECIL COUNTY PUBLIC SCHOOLS school district. Search BEACON POINT real estate on www.alissabond.com today.