


BEDS4
BATHS2 full 2 partial
SQUARE FEET2,080
MLS#MDPG2223582
STATUSACTIVE
PROPERTY TYPEResidential - Townhouse
SUBDIVISIONRETREAT AT FAIRWOOD TOWN
SCHOOLPRINCE GEORGES COUNTY PUBLIC SCHOOLS
Property Description
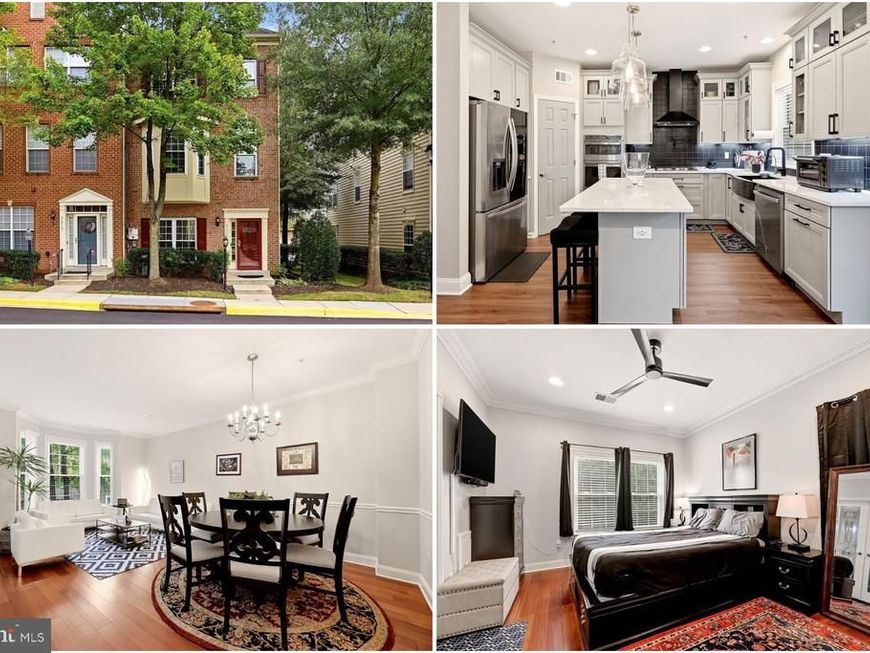
Rarely available opportunity in the premier Fairwood community! This beautifully maintained all-brick end-unit townhome offers four levels of thoughtfully designed space, a stunning kitchen completely renovated in 2024, hardwood floors across three primary levels, and valuable upgrades, including a solar panel system with a low monthly payment and a home water filtration system. With its courtyard-style layout, detached two-car garage, and inviting indoor and outdoor living areas, this home brings together comfort, flexibility, and thoughtful improvements. Fairwood was master-planned with an emphasis on preserving natural surroundings, with more than 35% of the community dedicated to open space, parks, and pedestrian pathways. Enjoy opportunities to explore the outdoors while remaining connected to Bowie's shopping, dining, and everyday conveniences. Inside, the entry level welcomes you with a private bedroom, half bath, laundry room, and spacious recreation area featuring a gas fireplace. Step outside to a shaded paver patio beneath the deck, offering a comfortable setting for relaxing or gathering outdoors, with convenient access to the courtyard and detached garage. The main living level is anchored by the fully renovated 2024 kitchen, thoughtfully redesigned with contemporary finishes and a fresh, functional layout. Formal living and dining spaces feature hardwood flooring, crown molding, chair rail detailing, and a beautiful bay window that welcomes natural light. Direct access to the deck extends the living space outdoors, creating another place to unwind or entertain. Upstairs, discover three bedrooms and two full bathrooms, including a spacious primary suite offering a comfortable private retreat. Above, a thoughtfully improved attic features finished flooring, walls, and lighting, accessed by a pull-down ladder. This dedicated storage area provides valuable organization space beyond what is typically available in a townhome. Additional improvements include a solar panel system with a low monthly payment that may help offset electricity costs, depending on energy usage and system performance, and a home water filtration system for added everyday convenience. From the renovated kitchen and versatile living spaces to the outdoor retreats and community pathways, this Fairwood home offers a combination of practical features and inviting spaces to enjoy. Photos may be virtually staged
Property Features
Property Type: Residential - Townhouse
Basement: Yes
Basement: Fully Finished, Walkout Level
Cooling: Central A/C
Fuel Type: Natural Gas
Garage: 2
Heating: Forced Air
Home Style: Colonial
Lot Size: 0.08 Acres
Stories: 3.0
Taxes: $5,814
Year Built: 2005
Feature Descriptions
Additional Structures: Above Grade, Below Grade
Appliances: Dryer, Washer, Cooktop, Dishwasher, Disposal, Microwave, Icemaker, Refrigerator, Oven - Wall
Building Name: RETREAT AT FAIRWOOD TOWNHOME CONDO-PHASE 11>
Community Amenities: Pool - Outdoor, Club House, Tennis Courts, Tot Lots/Playground
Condo/Coop Fee: $227.15/Monthly
Exterior: Brick
Fencing: Fully, Rear, Privacy, Wood
HOA Fee: $109.00/Monthly
Interior: Recessed Lighting, Chair Railings, Crown Moldings, Ceiling Fan(s), Window Treatments
Lot Dimensions: 0.08 Acre(S)
Parking Notes: 2 Total Parking Spaces
Pet Restrictions: No Pet Restrictions
Sewer: Public Sewer
SQFT Above Finished: 2080
SQFT Total Finished: 2080
Structure Type: End of Row/Townhouse
Total Garage/Parking Spaces: 2
Water: Public
Local Schools
High School: DUVAL
Middle School: THOMAS JOHNSON
Elementary School: GLENN DALE
School District: PRINCE GEORGES COUNTY PUBLIC SCHOOLS
Listed By / Shown By
Listed By
Agency Name: Keller Williams Realty
Agency Phone: 7036791700
Shown By
Agent Name: Alissa Bond
Agent Phone: Cell: (410) 206-9198
Agency Title: Berkshire Hathaway HomeServices Homesale Realty

 First American
Estimate Your Payment
Estimated Payment
$ 1,680.19 per month $1,057.14 Principal & Interest $484.50 Property Tax $138.54 Homeowner's Insurance



 Corporate Office - 215 S Centerville Rd. Lancaster, PA 17603

5217 Maries Retreat Drive , Unit 114 | MLS# MDPG2223582
This townhouse located at 5217 Maries Retreat Drive , Unit 114, Bowie, MD 20720 is currently listed for sale with an asking price of $475,000. This property was built in 2005 and has 4 bedrooms and 2 full and 2 partial baths with 2080 sq. ft. Maries Retreat Drive , Unit 114 is located in the RETREAT AT FAIRWOOD TOWN subdivision within the PRINCE GEORGES COUNTY PUBLIC SCHOOLS school district. Search RETREAT AT FAIRWOOD TOWN real estate on www.alissabond.com today.