


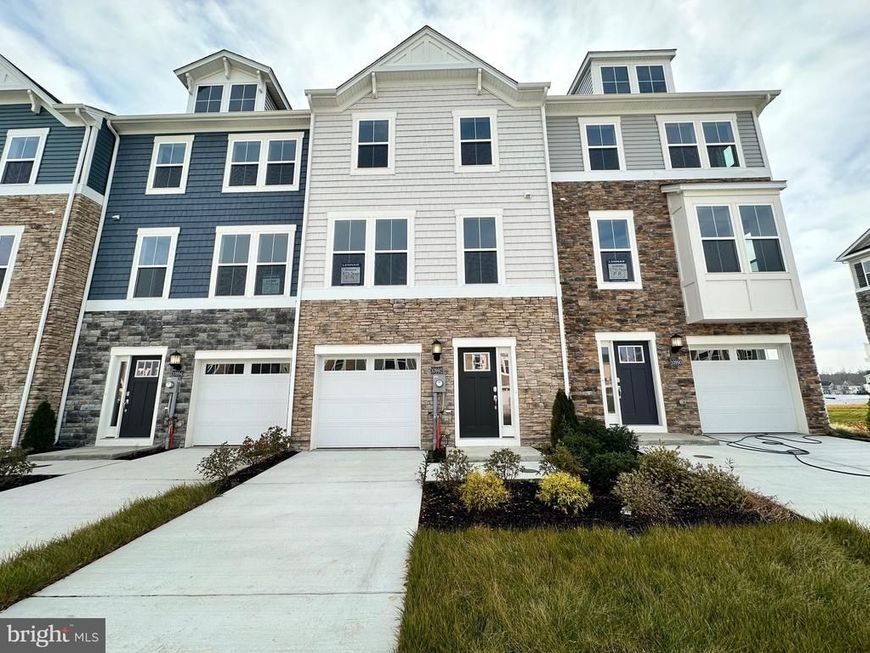
BEDS3
BATHS2 full 2 partial
SQUARE FEET1,842
MLS#MDCH2057000
STATUSACTIVE
PROPERTY TYPEResidential - Townhouse
SUBDIVISIONST CHARLES
SCHOOLCHARLES COUNTY PUBLIC SCHOOLS
Property Description
Move In Ready | Tydings II Townhome – St. Charles Highlands by Lennar Designed for modern living and effortless entertaining, this three-story townhome offers 3 bedrooms, 2 full & 2 half baths. Entry level - First Floor: Spacious flex space, full bath and backyard access — perfect for guests, a home office or flex space. Main Level: Bright, open-concept kitchen, dining, family room and family room for seamless flow and gatherings. Upper Level: Private primary suite with en suite, plus two secondary bedrooms, a full hallway bath, linen closet, and laundry. Community Perks: Residents enjoy a clubhouse, sparkling swimming pool, outdoor fitness stations, playgrounds, and scenic trails — all just steps from home. Prices & features may vary. Photos are for illustrative purposes only.
Property Features
Property Type: Residential - Townhouse
Basement: Fully Finished
Basement: Yes
Cooling: Central A/C
Fuel Type: Electric
Garage: 1
Heating: Central
Home Style: Contemporary
Lot Size: 0.05 Acres
Stories: 3.0
Taxes: $481
Year Built: 2025
Feature Descriptions
Additional Structures: Above Grade, Below Grade
Community Amenities: Club House, Swimming Pool, Fitness Center, Tot Lots/Playground, Dog Park
Exterior: Stone, Vinyl Siding
Fencing: Fully
HOA Fee: $84.00/Monthly
Lot Dimensions: 0.05 Acre(S)
Parking Notes: 2 Total Parking Spaces
Sewer: Public Sewer
SQFT Above Finished: 1842
SQFT Total Finished: 1842
Structure Type: Interior Row/Townhouse
Total Garage/Parking Spaces: 2
Water: Public
Local Schools
School District: CHARLES COUNTY PUBLIC SCHOOLS
Listed By / Shown By
Listed By
Agency Name: Keller Williams Preferred Properties
Agency Phone: 2407375000
Shown By
Agent Name: Alissa Bond
Agent Phone: Cell: (410) 206-9198
Agency Title: Berkshire Hathaway HomeServices Homesale Realty

 First American
Estimate Your Payment
Estimated Payment
$ 1,046.95 per month $890.20 Principal & Interest $40.08 Property Tax $116.66 Homeowner's Insurance



 Corporate Office - 215 S Centerville Rd. Lancaster, PA 17603
5528 Aberdeen Place | MLS# MDCH2057000
This townhouse located at 5528 Aberdeen Place , White Plains, MD 20695 is currently listed for sale with an asking price of $399,990. This property was built in 2025 and has 3 bedrooms and 2 full and 2 partial baths with 1842 sq. ft. Aberdeen Place is located in the ST CHARLES subdivision within the CHARLES COUNTY PUBLIC SCHOOLS school district. Search ST CHARLES real estate on www.alissabond.com today.