


BEDS4
BATHS3 full 1 partial
SQUARE FEET3,636
MLS#MDTA2015474
STATUSCOMING SOON
PROPERTY TYPEResidential - Single Family
SUBDIVISIONPIRATES COVE
SCHOOLTALBOT COUNTY PUBLIC SCHOOLS
Property Description
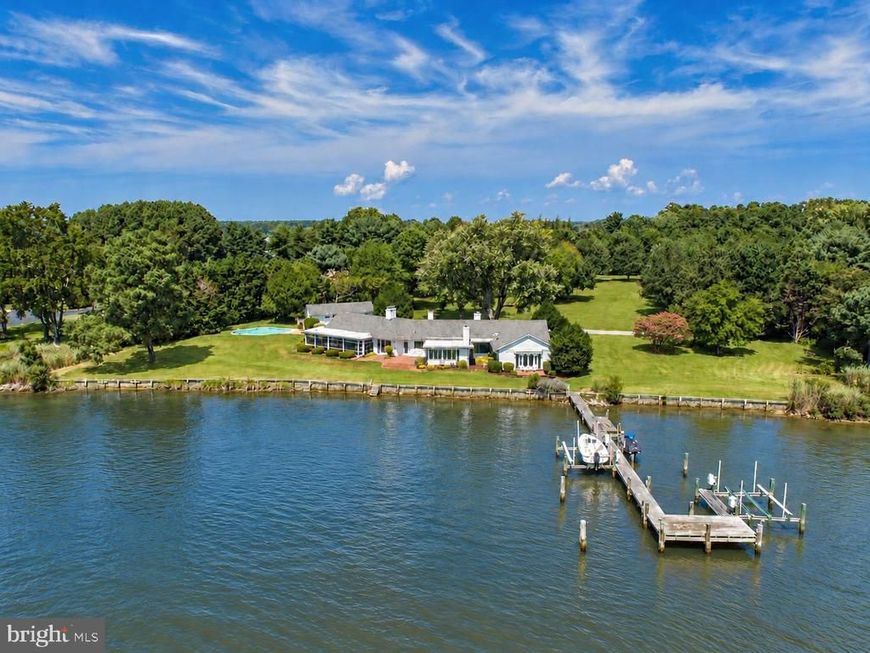
Experience the best of waterfront living on picturesque Trippe Creek, where breathtaking sunsets and sweeping views of the neighboring nature conservancy create an idyllic setting. Nestled in the private Pirates Cove community of Oxford, Maryland, this peaceful retreat offers exceptional privacy, tranquility, and abundant wildlife. Designed for effortless one-level living, this inviting 4-bedroom home features beautiful hardwood and brick flooring, 3 fireplaces (one double sided so feels like 4), and expansive water views. A waterside screened porch provides the perfect setting to relax and enjoy the natural surroundings, while the saltwater pool overlooking the creek offers a wonderful space for outdoor entertaining. Capital improvements to the property 2019 - installed new septic system, enclosed 1-bay of the garage and converted into a finished office/studio. 2020 - installed a new driveway, reset the patio bricks on the back porch. 2021 - completed substantial pool renovation, including both the pool and surround improvements, reset the front walkway/patio brickwork, upgraded the HVAC system. 2023 - new refrigerator. 2024 - new wine refrigerator, constructed a new walkway. 2025 - installed brand new roof, replaced all toilets throughout the home. Through the years of ownership continuously invested in extensive landscaping and site improvements. Boating enthusiasts will appreciate the private pier with approximately 3 feet of mean low water (MLW), providing convenient access to the beautiful waterways of the Eastern Shore. A two-car garage plus a workspace for a studio adds everyday convenience. Offered turnkey with most furnishings included, this exceptional waterfront property also could convey with a 17-foot Scout center console boat with acceptable offer—allowing you to begin enjoying the Eastern Shore lifestyle from day one. Whether you're seeking a full-time residence or a relaxing weekend escape, this special property offers the perfect combination of waterfront recreation, natural beauty, and peaceful coastal living.
Property Features
Property Type: Residential - Single Family
Cooling: Heat Pump(s)
Fireplaces: 3
Fuel Type: Propane - Leased, Oil
Garage: 2
Heating: 90% Forced Air, Heat Pump - Gas BackUp
Home Style: Traditional
Lot Size: 3.82 Acres
Roof Type: Architectural Shingle
Stories: 1.0
Taxes: $13,990
Year Built: 1952
Feature Descriptions
Accessibility: 2+ Access Exits, Entry Slope <1', Level Entry - Main, No Stairs
Additional Structures: Above Grade, Below Grade
Appliances: Built-In Range, Built-In Microwave, Commercial Range, Dishwasher, Exhaust Fan, Range Hood, Refrigerator, Six Burner Stove, Stainless Steel Appliances, Washer, Dryer - Electric
Exterior: Brick
Exterior: Awning(s), BBQ Grill, Extensive Hardscape, Exterior Lighting, Flood Lights, Gutter System, Lawn Sprinkler, Secure Storage, Sidewalks, Underground Lawn Sprinkler
Fireplace: Double Sided, Brick, Mantel(s), Wood
Flooring: Carpet, Ceramic Tile, Hardwood, Tile/Brick
Interior: Attic/House Fan, Bathroom - Jetted Tub, Bathroom - Tub Shower, Breakfast Area, Built-Ins, Carpet, Ceiling Fan(s), Entry Level Bedroom, Kitchen - Gourmet, Kitchen - Eat-In, Kitchen - Island, Pantry, Primary Bedroom - Bay Front, Recessed Lighting, Wet/Dry Bar, Wood Floors, Crown Moldings
Lake Name: Trippe Creek
Location: River
Lot Dimensions: 3.82 Acre(S)
Number of Rooms: 13
Parking Features: Asphalt Driveway, Paved Driveway, Paved Parking
Parking Notes: 2 Total Parking Spaces
Pet Restrictions: Cats OK, Dogs OK
Rooms: Dining Room, Primary Bedroom, Bedroom 2,Bedroom 3,Bedroom 4,Kitchen, Family Room, Foyer, Bathroom 2,Primary Bathroom, Half Bath
Sewer: Septic = # of BR, Nitrogen Removal System
Special View Info: River
SQFT Above Finished: 3636
SQFT Total Finished: 3636
Structure Type: Detached
Swimming Pool: Concrete, In Ground, Saltwater
Total Garage/Parking Spaces: 2
Water: Well
Water Access: Boat - Powered, Canoe/Kayak, Fishing Allowed, Personal Watercraft (PWC), Private Access, Sail, Swimming Allowed, Waterski/Wakeboard
Waterfront: Private Dock Site
Room Sizes
Dining Room: 23 x 21 Level - Main
Family Room: 31 x 18 Level - Main
Kitchen: 20 x 17 Level - Main
Primary Bedroom: 23 x 21 Level - Main
Bedroom 2: 20 x 20 Level - Main
Bedroom 3: 20 x 12 Level - Main
Bedroom 4: 20 x 11 Level - Main
Local Schools
School District: TALBOT COUNTY PUBLIC SCHOOLS
Listed By / Shown By
Listed By
Agency Name: Meredith Fine Properties
Agency Phone: 4108226272
Shown By
Agent Name: Alissa Bond
Agent Phone: Cell: (410) 206-9198
Agency Title: Berkshire Hathaway HomeServices Homesale Realty

 First American
Estimate Your Payment
Estimated Payment
$ 7,446.33 per month $5,552.79 Principal & Interest $1,165.83 Property Tax $727.71 Homeowner's Insurance



 Corporate Office - 215 S Centerville Rd. Lancaster, PA 17603

5718 Pirates Cove Road | MLS# MDTA2015474
This single family home located at 5718 Pirates Cove Road, Oxford, MD 21654 is currently listed for sale with an asking price of $2,495,000. This property was built in 1952 and has 4 bedrooms and 3 full and 1 partial baths with 3636 sq. ft. Pirates Cove Road is located in the PIRATES COVE subdivision within the TALBOT COUNTY PUBLIC SCHOOLS school district. Search PIRATES COVE real estate on www.alissabond.com today.