


BEDS3
BATHS2 full
SQUARE FEET1,935
MLS#MDTA2015460
STATUSACTIVE
PROPERTY TYPEResidential - Single Family
SUBDIVISIONBELLEVUE
SCHOOLTALBOT COUNTY PUBLIC SCHOOLS
Property Description
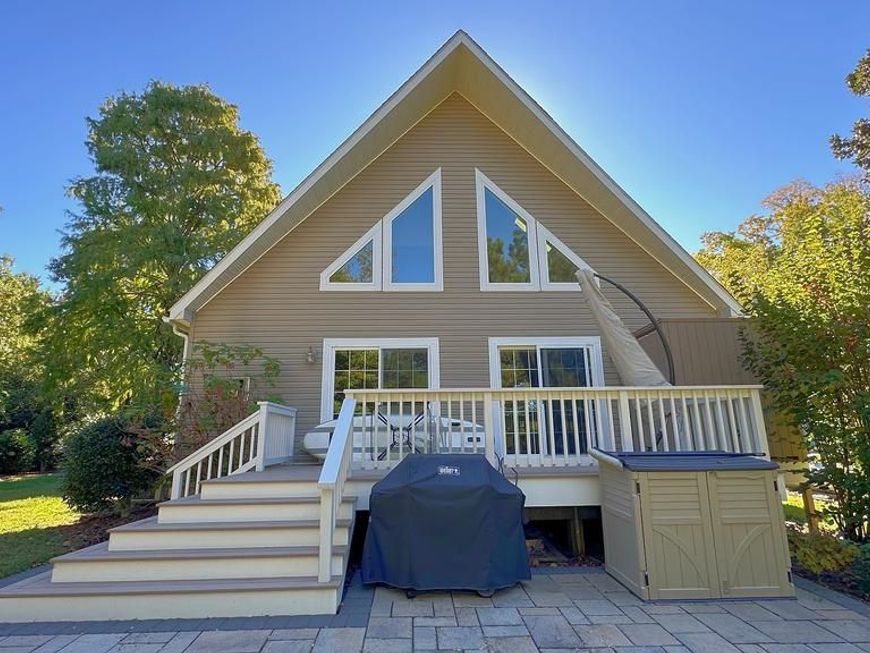
Boat-ready waterfront on Tar Creek, with minutes-by-water access to the Tred Avon! Welcome to a turn-key Eastern Shore weekend retreat, quietly tucked at the end of a private lane in the historic village of Bellevue, ideally positioned between St. Michaels and Oxford. This custom 2013 Cape Cod-style home sits gracefully on a tree-framed third of an acre, offering 55 feet of prime shoreline protected by an engineered bulkhead. Designed for water enthusiasts, a private 60-foot pier extends into the creek, complete with an electric lift for jet skis or small tenders, plus dockside power and water. Inside, light-filled living spaces flow across espresso-toned plank floors. Soaring cathedral ceilings, gable windows, and skylights crown the great room, where a stacked-stone gas fireplace anchors the open floor plan. The kitchen features a six-burner gas range, maple Shaker cabinetry, and a center island, adjoining a dining area that easily seats eight or more. Two sets of sliding glass doors open to the backyard deck, leading out to a stone patio, firepit, and outdoor shower. The main level includes two comfortable bedrooms, a full bath, and a laundry room. Upstairs, a skylit loft framed by cherry wood and stainless cable rails overlooks the great room. The vaulted primary suite offers dual closets, barn doors, and an en-suite bath complete with a walk-in tile shower and soapstone trough vanity. Built for low-maintenance, lock-and-leave ownership, the home features a tankless water heater, fire sprinklers, heat pump with central A/C, phone-managed Nest controls, county sewer, and a clean cement crawlspace equipped with a sump pump. Located steps from the Oxford-Bellevue Ferry. About two hours from Washington, D.C., Northern Virginia, Montgomery County, and Wilmington, with Route 301 through Delaware allowing you to bypass Bay Bridge traffic. Leave Friday, be on the water by sunset. Bring your boat!
Property Features
Property Type: Residential - Single Family
Cooling: Central A/C
Fireplaces: 1
Fuel Type: Electric
Heating: Heat Pump(s)
Home Style: Cape Cod
Lot Size: 0.32 Acres
Roof Type: Architectural Shingle
Stories: 1.5
Taxes: $6,898
Year Built: 2013
Feature Descriptions
Additional Structures: Above Grade, Below Grade
Appliances: Dishwasher, Dryer - Front Loading, Energy Efficient Appliances, Exhaust Fan, Microwave, Six Burner Stove, Oven/Range - Electric, Stainless Steel Appliances, Washer - Front Loading, Water Heater - Tankless, Refrigerator, Range Hood
Exterior: Vinyl Siding, Tile, Modular/Manufactured, Frame, Compo
Exterior: Secure Storage, Outside Shower, Exterior Lighting, Extensive Hardscape, Boat Storage, BBQ Grill
Fireplace: Stone, Mantel(s), Gas/Propane
Flooring: Laminate Plank, Carpet, Ceramic Tile
Interior: Bathroom - Tub Shower, Ceiling Fan(s), Floor Plan - Open, Kitchen - Gourmet, Kitchen - Island, Recessed Lighting, Skylight(s), Sprinkler System, Window Treatments, Walk-in Closet(s), Bathroom - Walk-In Shower, Primary Bath(s), Wood Floors
Lake Name: Tar Creek
Lot: SideYard(s), Rear Yard, Level, Front Yard, Fishing Available
Lot Dimensions: 0.32 Acre(S)
Parking Features: Crushed Stone, Private
Parking Notes: 3 Total Parking Spaces
Rooms: Living Room, Dining Room, Loft
Sewer: Public Sewer
Special View Info: Water, Street
SQFT Above Finished: 1935
SQFT Total Finished: 1935
Structure Type: Detached
Total Garage/Parking Spaces: 3
Water: Well
Water Access: Personal Watercraft (PWC), Fishing Allowed, Canoe/Kayak, Boat - Powered
Waterfront: Private Dock Site
Windows: Skylights, Sliding, Double Pane
Local Schools
High School: ST. MICHAELS
Middle School: ST. MICHAELS
Elementary School: ST. MICHAELS
School District: TALBOT COUNTY PUBLIC SCHOOLS
Listed By / Shown By
Listed By
Agency Name: Long & Foster Real Estate, Inc.
Agency Phone: 4107703600
Shown By
Agent Name: Alissa Bond
Agent Phone: Cell: (410) 206-9198
Agency Title: Berkshire Hathaway HomeServices Homesale Realty

 First American
Estimate Your Payment
Estimated Payment
$ 2,940.78 per month $2,091.81 Principal & Interest $574.83 Property Tax $274.14 Homeowner's Insurance



 Corporate Office - 215 S Centerville Rd. Lancaster, PA 17603

5734 Poplar Lane | MLS# MDTA2015460
This single family home located at 5734 Poplar Lane , Royal Oak, MD 21662 is currently listed for sale with an asking price of $939,900. This property was built in 2013 and has 3 bedrooms and 2 full baths with 1935 sq. ft. Poplar Lane is located in the BELLEVUE subdivision within the TALBOT COUNTY PUBLIC SCHOOLS school district. Search BELLEVUE real estate on www.alissabond.com today.