


BEDS4
BATHS2 full
SQUARE FEET1,595
MLS#PABU2125082
STATUSACTIVE
PROPERTY TYPEResidential - Single Family
SUBDIVISIONINDIAN CREEK
SCHOOLBRISTOL TOWNSHIP
Property Description
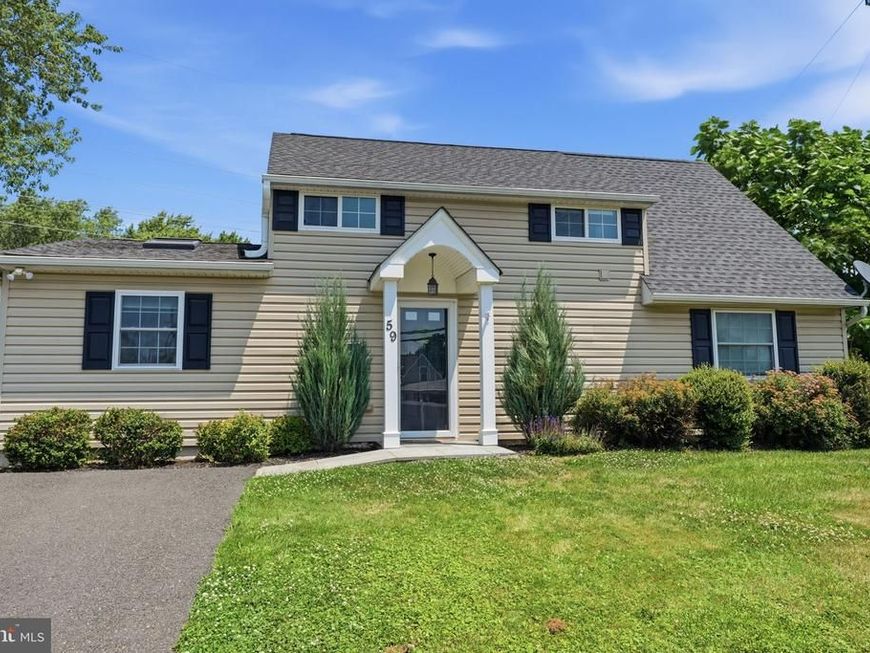
Welcome to this beautifully updated and expanded 4 bedroom, 2 bath home offering the perfect blend of style, comfort, and functionality. Step inside to a bright, open living room featuring elegant crown molding and abundant natural light. The main level offers two generously sized bedrooms with ample closet space, a beautifully renovated full bath with custom tile, and multiple hallway closets providing exceptional storage. The heart of the home is the stunning kitchen, complete with vaulted ceilings, a skylight, granite countertops, a pantry, and plenty of workspace for cooking and entertaining. A spacious laundry room with additional storage is conveniently accessible from both the kitchen and hallway. Upstairs, you'll find two additional bedrooms, including a spacious primary suite with vaulted ceilings, a walk-in closet, and easy access to the second full bathroom. Additional highlights include central air conditioning, forced-air heat, recessed lighting throughout, and the peace of mind of having no oil tank—the tank has already been removed. Outside, enjoy a large, fully fenced backyard with a beautiful patio that's perfect for relaxing, entertaining, or play. With newer siding, windows, roof, and numerous updates throughout, this move-in ready home is ready for its next owners. Schedule your showing today!
Property Features
Property Type: Residential - Single Family
Cooling: Central A/C
Fuel Type: Electric
Heating: Heat Pump(s)
Home Style: Cape Cod
Lot Size: 0.00 Acre(S)
Roof Type: Pitched
Stories: 2.0
Taxes: $5,531
Year Built: 1955
Feature Descriptions
Accessibility: 2+ Access Exits,36"+ wide Halls
Additional Structures: Above Grade, Below Grade
Appliances: Built-In Microwave, Disposal, Dryer - Electric
Electric: 200+ Amp Service
Exterior: Frame
Fencing: Wood
Flooring: Hardwood
Interior: Crown Moldings, Dining Area, Entry Level Bedroom, Pantry, Recessed Lighting, Upgraded Countertops, Walk-in Closet(s), Window Treatments
Lot: Front Yard, Rear Yard
Lot Dimensions: 0.00 Acre(S)
Municipality: BRISTOL TWP
Number of Rooms: 10
Parking Features: Asphalt Driveway
Parking Notes: 2 Total Parking Spaces
Pet Restrictions: No Pet Restrictions
Sewer: Public Sewer
SQFT Above Finished: 1595
SQFT Total Finished: 1595
Structure Type: Detached
Total Garage/Parking Spaces: 2
Utilities: Cable TV, Electric Available, Sewer Available
Water: Public
Local Schools
High School: TRUMAN
Middle School: ARMSTRONG
School District: BRISTOL TOWNSHIP
Listed By / Shown By
Listed By
Agency Name: EXP Realty, LLC
Agency Phone: 8883977352
Shown By
Agent Name: Alissa Bond
Agent Phone: Cell: (410) 206-9198
Agency Title: Berkshire Hathaway HomeServices Homesale Realty

 First American
Estimate Your Payment
Estimated Payment
$ 1,492.98 per month $912.48 Principal & Interest $460.92 Property Tax $119.58 Homeowner's Insurance



 Corporate Office - 215 S Centerville Rd. Lancaster, PA 17603
59 Iroquois Road | MLS# PABU2125082
This single family home located at 59 Iroquois Road, Levittown, PA 19057 is currently listed for sale with an asking price of $410,000. This property was built in 1955 and has 4 bedrooms and 2 full baths with 1595 sq. ft. Iroquois Road is located in the INDIAN CREEK subdivision within the BRISTOL TOWNSHIP school district. Search INDIAN CREEK real estate on www.alissabond.com today.