


BEDS4
BATHS3 full 1 partial
SQUARE FEET1,980
MLS#MDPG2222818
STATUSACTIVE
PROPERTY TYPEResidential - Townhouse
SUBDIVISIONPENNSYLVANIA CROSSING
SCHOOLPRINCE GEORGES COUNTY PUBLIC SCHOOLS
Property Description
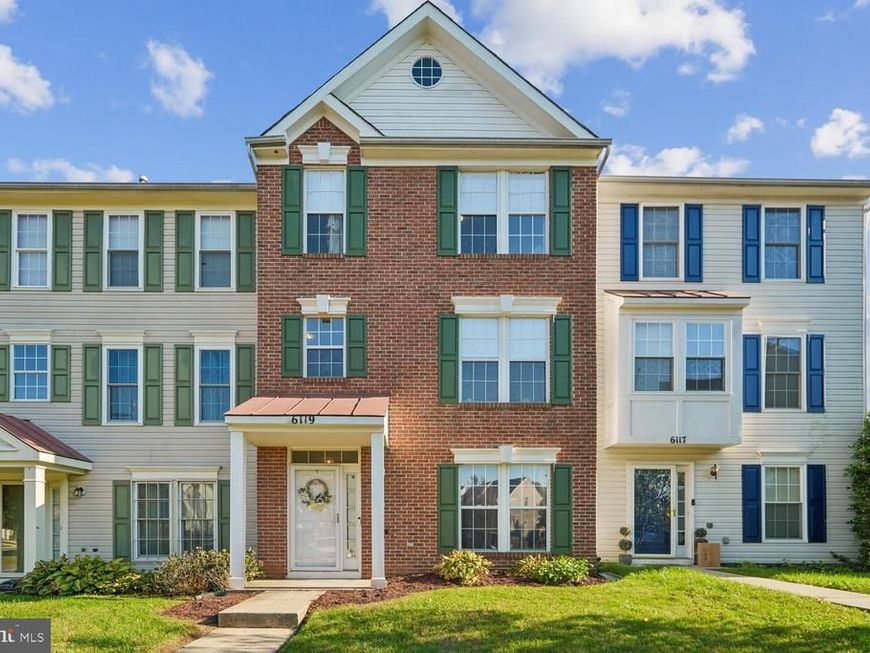
Don't miss this wonderfully updated and maintained 4-bedroom, 3.5-bath townhome offering modern updates and move-in-ready appeal! Brand-new hardwood flooring (2026) spans the lower and main levels, creating a warm, cohesive feel throughout. The main level features spacious living and dining areas with abundant natural light and an easy flow for everyday living and entertaining. The updated eat-in kitchen boasts brand-new cabinetry, granite countertops, and stainless-steel appliances (2026), plus plenty of storage and workspace. Upstairs, you'll find three comfortable bedrooms, including a spacious primary, with brand-new carpet (2026) throughout. The lower level offers a 4th bedroom/den, newly updated full bath, spacious family room, and walkout access to a private patio. Fresh paint throughout completes the home's bright, clean, and updated look. Great commuter location with easy access to I-495 and just minutes from Washington, DC, shopping, dining, and more. A true must-see!
Property Features
Property Type: Residential - Townhouse
Cooling: Ceiling Fan(s), Central A/C
Fuel Type: Natural Gas
Heating: Central, Forced Air
Home Style: Traditional, Colonial
Lot Size: 0.04 Acres
Stories: 3.0
Taxes: $5,166
Year Built: 1995
Feature Descriptions
Additional Structures: Above Grade, Below Grade
Appliances: Built-In Microwave, Dishwasher, Disposal, Dryer, Exhaust Fan, Stainless Steel Appliances, Stove, Washer, Washer/Dryer Hookups Only, Water Heater
Exterior: Frame
Flooring: Luxury Vinyl Plank, Wood, Ceramic Tile
HOA Fee: $88.00/Monthly
Interior: Carpet, Ceiling Fan(s), Dining Area, Floor Plan - Traditional, Kitchen - Eat-In, Pantry, Primary Bath(s), Wood Floors
Location: Suburban
Lot Dimensions: 0.04 Acre(S)
Number of Rooms: 12
Parking Features: Assigned
Parking Notes: 2 Total Parking Spaces
Sewer: Public Sewer
SQFT Above Finished: 1320
SQFT Below Finished: 660
SQFT Total Finished: 1980
Structure Type: Interior Row/Townhouse
Total Garage/Parking Spaces: 2
Water: Public
Local Schools
School District: PRINCE GEORGES COUNTY PUBLIC SCHOOLS
Listed By / Shown By
Listed By
Agency Name: CENTURY 21 New Millennium
Agency Phone: 7038180111
Shown By
Agent Name: Alissa Bond
Agent Phone: Cell: (410) 206-9198
Agency Title: Berkshire Hathaway HomeServices Homesale Realty

 First American
Estimate Your Payment
Estimated Payment
$ 1,386.80 per month $845.49 Principal & Interest $430.50 Property Tax $110.80 Homeowner's Insurance



 Corporate Office - 215 S Centerville Rd. Lancaster, PA 17603

6119 Silver Leaf Lane | MLS# MDPG2222818
This townhouse located at 6119 Silver Leaf Lane, District Heights, MD 20747 is currently listed for sale with an asking price of $379,900. This property was built in 1995 and has 4 bedrooms and 3 full and 1 partial baths with 1980 sq. ft. Silver Leaf Lane is located in the PENNSYLVANIA CROSSING subdivision within the PRINCE GEORGES COUNTY PUBLIC SCHOOLS school district. Search PENNSYLVANIA CROSSING real estate on www.alissabond.com today.