


BEDS3
BATHS3 full
SQUARE FEET1,846
MLS#MDAA2158946
STATUSACTIVE
PROPERTY TYPEResidential - Townhouse
SUBDIVISIONCHESTNUT HILL COVE
SCHOOLANNE ARUNDEL COUNTY PUBLIC SCHOOLS
Property Description
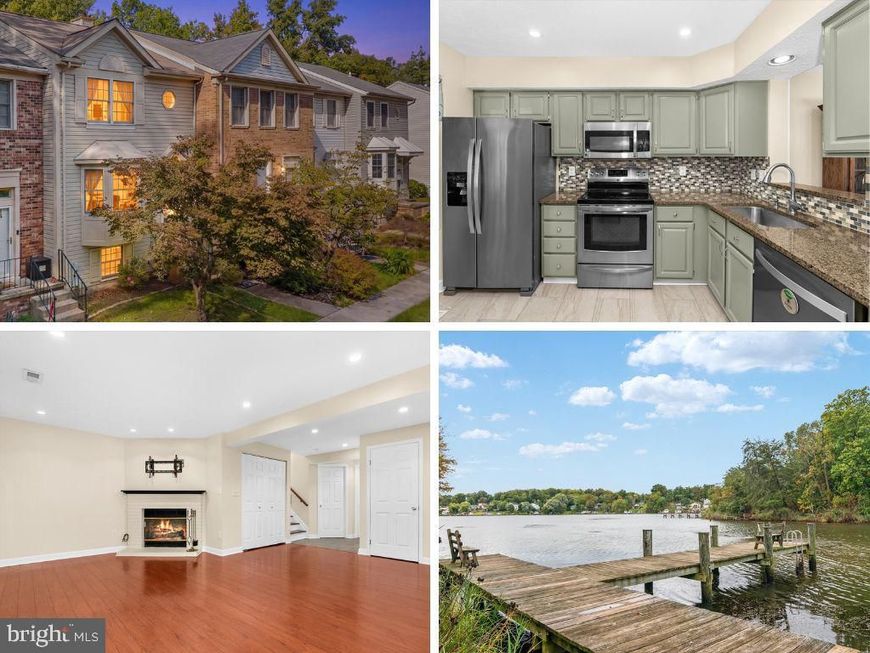
Beautiful Townhome in Sought After Chestnut Hill Cove Community is Available Now. This 3 Bedroom, 3 Full Bathroom Home offers almost 2,000 Square Feet of Living Space that Backs to Woods giving that feeling of Privacy. Features of this Home include Stainless Steel Appliances, Granite Countertops, Glass Tile Backsplash, Cherry colored Hardwood Floors, Two Primary Suites - Each with their own Full Bathroom and Vaulted Ceilings, Expansive Deck with New Deck Boards overlooking Rear Yard & Woods, Fully Finished Basement with Fireplace, Full Bathroom, & space for Bedroom, Fresh Paint throughout and So Much More!!! The Chestnut Hill Cove community offers Water Access with a Boat Ramp & Canoe/Kayak Launch, as well as Playgrounds. Located Minutes from Annapolis, Baltimore, Washington D.C., and Fort Meade.
Property Features
Property Type: Residential - Townhouse
Basement: Yes
Basement: Rear Entrance, Daylight, Partial, Fully Finished, Walkout Level, Full, Heated, Interior Access, Windows
Cooling: Central A/C, Ceiling Fan(s)
Fireplaces: 1
Fuel Type: Electric
Heating: Forced Air
Home Style: Colonial
Lot Size: 0.05 Acres
Roof Type: Asphalt
Stories: 3.0
Taxes: $3,827
Year Built: 1989
Feature Descriptions
Additional Structures: Above Grade, Below Grade
Appliances: Dishwasher, Disposal, Oven/Range - Electric, Refrigerator, Icemaker, Water Heater, Built-In Microwave, Dryer, Exhaust Fan, Stainless Steel Appliances, Washer, Water Dispenser
Community Amenities: Boat Ramp, Tot Lots/Playground
Electric: 200+ Amp Service
Exterior: Vinyl Siding
Exterior: Exterior Lighting, Gutter System, Sidewalks, Street Lights
Fencing: Rear, Privacy, Wood, Fully
Fireplace: Brick, Fireplace - Glass Doors, Wood
Flooring: Carpet, Tile/Brick, Hardwood
HOA Fee: $420.00/Semi-Annually
Interior: Kitchen - Gourmet, Dining Area, Primary Bath(s), Upgraded Countertops, Crown Moldings, Window Treatments, Wood Floors, Recessed Lighting, Floor Plan - Open, Bathroom - Tub Shower, Bathroom - Stall Shower, Carpet, Ceiling Fan(s), Combination Dining/Living, Family Room Off Kitchen, Kitchen - Eat-In, Pantry, Breakfast Area, Formal/Separate Dining Room
Lake Name: Nabbs Creek
Lot: Backs to Trees, Front Yard, Interior, No Thru Street, Rear Yard
Lot Dimensions: 0.05 Acre(S)
Pet Restrictions: No Pet Restrictions
Sewer: Public Sewer
Special View Info: Trees/Woods
SQFT Above Finished: 1334
SQFT Below Finished: 512
SQFT Total Finished: 1846
Structure Type: Interior Row/Townhouse
Water: Public
Water Access: Canoe/Kayak, Boat - Powered, Private Access
Windows: Bay/Bow, Double Pane
Local Schools
High School: NORTHEAST
Middle School: NORTHEAST
Elementary School: SOLLEY
School District: ANNE ARUNDEL COUNTY PUBLIC SCHOOLS
Listed By / Shown By
Listed By
Agency Name: Keller Williams Flagship
Agency Phone: 4107297700
Shown By
Agent Name: Alissa Bond
Agent Phone: Cell: (410) 206-9198
Agency Title: Berkshire Hathaway HomeServices Homesale Realty

 First American
Estimate Your Payment
Estimated Payment
$ 1,262.88 per month $834.59 Principal & Interest $318.92 Property Tax $109.38 Homeowner's Insurance



 Corporate Office - 215 S Centerville Rd. Lancaster, PA 17603

7060 Timberfield Place | MLS# MDAA2158946
This townhouse located at 7060 Timberfield Place, Chestnut Hill Cove, MD 21226 is currently listed for sale with an asking price of $375,000. This property was built in 1989 and has 3 bedrooms and 3 full baths with 1846 sq. ft. Timberfield Place is located in the CHESTNUT HILL COVE subdivision within the ANNE ARUNDEL COUNTY PUBLIC SCHOOLS school district. Search CHESTNUT HILL COVE real estate on www.alissabond.com today.