


BEDS4
BATHS3 full 1 partial
SQUARE FEET1,782
MLS#MDPG2223130
STATUSACTIVE
PROPERTY TYPEResidential - Townhouse
SUBDIVISIONSOUTHLAKE PLAT 2
SCHOOLPRINCE GEORGES COUNTY PUBLIC SCHOOLS
Property Description
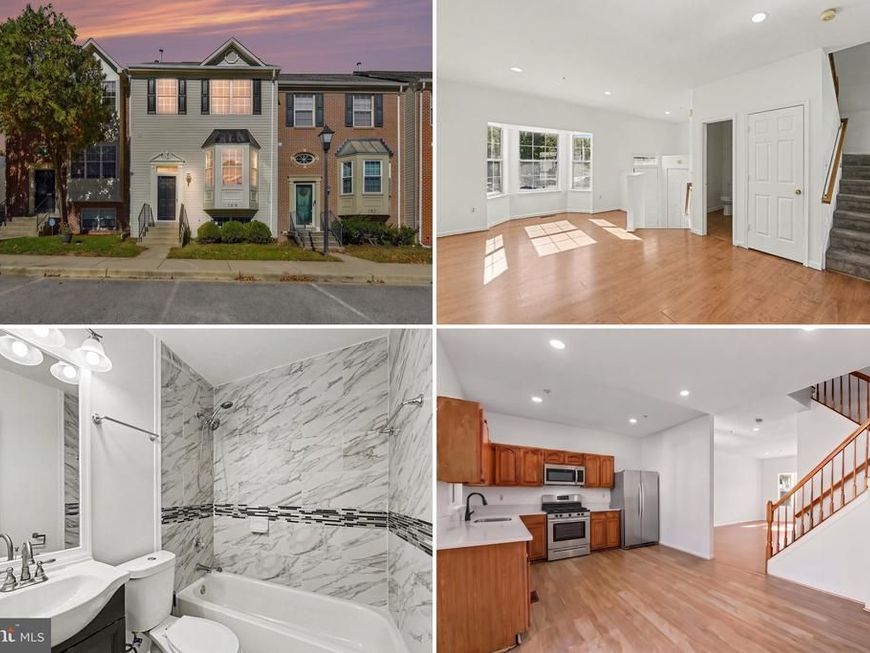
Updated Townhome in Sought after Southlake at Lake Arbor with 1900+sq ft of Living Space! This home is featuring 4 bedrooms, 3-1/2 bathrooms, spacious main level, & a fully finished lower level. Enter the home to a large Living Room with laminate plank flooring, recess lighting, attractive bay window, half bath, and large coat closet. Make your way into the Updated Kitchen w/new granite countertops, double sink, all new appliances, luxury vinyl flooring, recess lighting, dining area & slider door access to rear deck. Heading upstairs you will find a Large Primary Suite with a 4 x 8 Walk-In Closet including attic access, on-suite bath, vaulted ceiling and carpet. The Primary Bath includes ceramic tile flooring, double sink vanity, soaking tub and walk-in Shower with ceramic tile surround. Down the hall is 2 additional spacious bedrooms both with vaulted ceilings, carpet, and ample closet space, and an updated full bath with ceramic tile flooring and tub/shower combination with eye-catching tile surround. The lower level showcases a large Family Room with gas fireplace and wood mantel and slider walkout to rear backyard. Also included in the lower level is a true 4th bedroom with carpet, laundry rm, and an updated full bath with ceramic tile flooring and tub/shower combination with tile surround. Step outside to a fully fenced in rear yard with a deck and 6ft privacy fence! Updates include new 50 yr Architectural Roof in 2026, HVAC 2020, Hot Water Heater 2020, New Fence 2026, Refrigerator/Microwave/Gas Stove/Dishwasher/Washer/Dryer 2026, Granite Countertop 2026, Recess Lighting 2026, Fresh Paint Throughout and so much more. This home is a must see!
Property Features
Property Type: Residential - Townhouse
Basement: Yes
Basement: Daylight, Partial, Connecting Stairway, Fully Finished, Heated, Improved, Rear Entrance, Walkout Level, Windows
Cooling: Ceiling Fan(s), Central A/C
Fireplaces: 1
Fuel Type: Natural Gas
Heating: Forced Air
Home Style: Colonial
Lot Size: 0.04 Acres
Roof Type: Architectural Shingle
Stories: 3.0
Taxes: $5,559
Year Built: 1995
Feature Descriptions
Additional Structures: Above Grade, Below Grade
Appliances: Built-In Microwave, Dishwasher, Disposal, Dryer, Exhaust Fan, Oven/Range - Gas, Refrigerator, Washer, Water Heater, Stainless Steel Appliances, Washer - Front Loading
Community Amenities: Basketball Courts, Common Grounds, Community Center, Jog/Walk Path, Meeting Room, Recreational Center, Pool - Outdoor, Tennis Courts
Exterior: Vinyl Siding
Exterior: Gutter System, Sidewalks, Street Lights
Fencing: Privacy, Wood
Fireplace: Gas/Propane, Mantel(s), Screen
Flooring: Carpet, Luxury Vinyl Plank, Ceramic Tile, Laminate Plank
HOA Fee: $125.00/Monthly
Interior: Attic, Bathroom - Soaking Tub, Bathroom - Tub Shower, Carpet, Ceiling Fan(s), Combination Kitchen/Dining, Dining Area, Family Room Off Kitchen, Kitchen - Eat-In, Kitchen - Table Space, Primary Bath(s), Recessed Lighting, Sprinkler System, Upgraded Countertops, Walk-in Closet(s), Chair Railings
Lot: Cleared, Front Yard, Level, Open, Rear Yard
Lot Dimensions: 0.04 Acre(S)
Number of Rooms: 12
Parking Features: Unassigned, Paved Parking
Rooms: Living Room, Primary Bedroom, Bedroom 2,Bedroom 3,Bedroom 4,Kitchen, Family Room, Foyer, Laundry, Bathroom 2,Primary Bathroom, Full Bath, Half Bath
Sewer: Public Sewer
SQFT Above Finished: 1332
SQFT Below Finished: 450
SQFT Total Finished: 1782
Structure Type: Interior Row/Townhouse
Water: Public
Windows: Bay/Bow, Screens
Room Sizes
Primary Bedroom: 10 x 14 Level - Upper 1
Primary Bathroom: 8 x 10 Level - Upper 1
Bedroom 2: 9 x 10 Level - Upper 1
Bedroom 3: 8 x 9 Level - Upper 1
Foyer: 4 x 6 Level - Main
Living Room: 11 x 22 Level - Main
Bathroom 2: 4 x 8 Level - Upper 1
Kitchen: 12 x 19 Level - Main
Half Bath: 7 x 5 Level - Main
Family Room: 11 x 19 Level - Lower 1
Bedroom 4: 11 x 12 Level - Lower 1
Full Bath: 7 x 5 Level - Lower 1
Laundry: 8 x 10 Level - Lower 1
Local Schools
High School: CHARLES HERBERT FLOWERS
Middle School: ERNEST EVERETT JUST
Elementary School: LAKE ARBOR
School District: PRINCE GEORGES COUNTY PUBLIC SCHOOLS
Listed By / Shown By
Listed By
Agency Name: Cummings & Co Realtors
Agency Phone: 4108230033
Shown By
Agent Name: Alissa Bond
Agent Phone: Cell: (410) 206-9198
Agency Title: Berkshire Hathaway HomeServices Homesale Realty

 First American
Estimate Your Payment
Estimated Payment
$ 1,533.07 per month $945.87 Principal & Interest $463.25 Property Tax $123.96 Homeowner's Insurance



 Corporate Office - 215 S Centerville Rd. Lancaster, PA 17603

709 Faraway Court | MLS# MDPG2223130
This townhouse located at 709 Faraway Court , Bowie, MD 20721 is currently listed for sale with an asking price of $425,000. This property was built in 1995 and has 4 bedrooms and 3 full and 1 partial baths with 1782 sq. ft. Faraway Court is located in the SOUTHLAKE PLAT 2 subdivision within the PRINCE GEORGES COUNTY PUBLIC SCHOOLS school district. Search SOUTHLAKE PLAT 2 real estate on www.alissabond.com today.