


BEDS4
BATHS2 full
SQUARE FEET3,000
MLS#PACT2123874
STATUSPENDING
PROPERTY TYPEResidential - Single Family
SUBDIVISIONPOMEROY HEIGHTS
SCHOOLCOATESVILLE AREA
Property Description
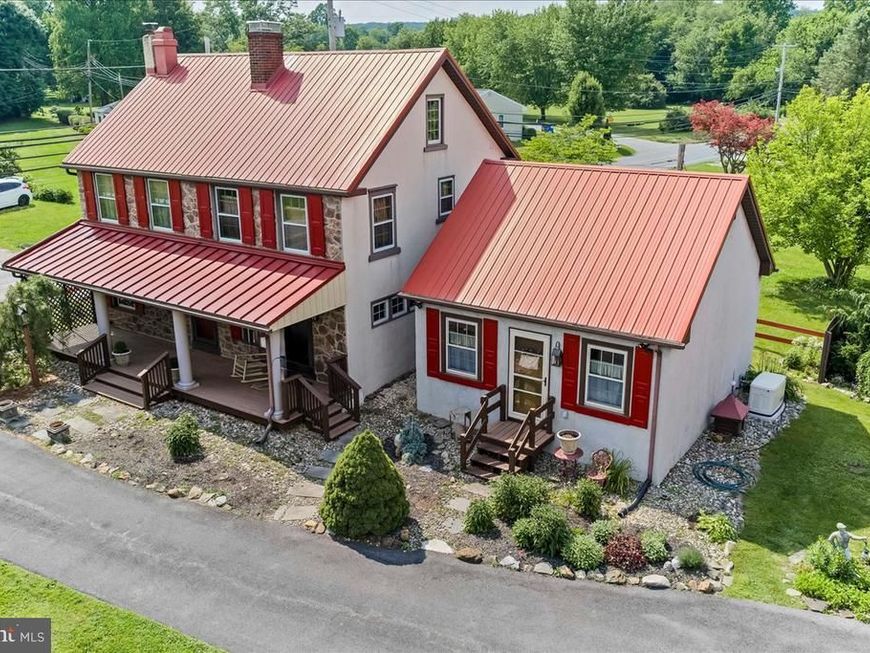
Step into the charm of this historic and well preserved 4-bedroom, 2-bath farmhouse set on 1.9 acres of picturesque countryside. A first-floor primary bedroom or in-law suite offers convenience and privacy, ideal for multi-generational living or guests. There is a room on the 3rd floor that can be used as a 5th Bedroom, Office room or Studio. Outside, you have space to park up to 4 cars in the driveway, you find a 2-car detached garage and a classic carriage barn with 2 horse stalls, adding both character and functionality for animal lovers or hobbyists. A perfect blend of comfort, versatility, and rural tranquility. Some of the most recent upgrades to the home include: a new Generac brand Generator was installed approximately 2 years ago, the well water filter system was replaced in 2024, the detached 2 car garage was built in 2012.
Property Features
Property Type: Residential - Single Family
Basement: Full
Basement: Yes
Cooling: Central A/C, Dehumidifier
Fireplaces: 2
Fuel Type: Oil, Propane - Leased
Garage: 2
Heating: Central, Forced Air
Home Style: Colonial, Farmhouse/National Folk
Lot Size: 1.90 Acres
Roof Type: Metal
Stories: 3.0
Taxes: $7,063
Year Built: 1866
Feature Descriptions
Additional Structures: Above Grade, Below Grade
Appliances: Dryer - Electric, Humidifier, Oven/Range - Electric, Refrigerator, Stainless Steel Appliances, Washer
Electric: 200+ Amp Service, Circuit Breakers
Exterior: Block, Concrete, Stone
Exterior: Exterior Lighting, Outbuilding(s)
Fencing: Wood, Other
Fireplace: Gas/Propane
Flooring: Hardwood, Solid Hardwood, Wood
Interior: Air Filter System, Bathroom - Tub Shower, Dining Area, Family Room Off Kitchen, Kitchen - Country, Kitchen - Table Space, Pantry, Primary Bath(s), Wood Floors
Location: Rural
Lot: Landscaping, Cleared, Rural, SideYard(s), Vegetation Planting
Lot Dimensions: 1.90 Acre(S)
Municipality: SADSBURY TWP
Parking Features: Paved Driveway
Parking Notes: 6 Total Parking Spaces
Rooms: Living Room, Dining Room, Primary Bedroom, Bedroom 2,Bedroom 3,Bedroom 4,Kitchen, Laundry, Storage Room, Bonus Room, Primary Bathroom, Full Bath
Sewer: On Site Septic
Special View Info: Garden/Lawn, Pasture, Street, Trees/Woods
SQFT Above Finished: 3000
SQFT Total Finished: 3000
Structure Type: Detached
Total Garage/Parking Spaces: 6
Utilities: Electric Available, Propane, Sewer Available, Water Available
Water: Well
Windows: Double Hung
Local Schools
School District: COATESVILLE AREA
Listed By / Shown By
Listed By
Agency Name: Beiler-Campbell Realtors-Oxford
Agency Phone: 6109321000
Shown By
Agent Name: Alissa Bond
Agent Phone: Cell: (410) 206-9198
Agency Title: Berkshire Hathaway HomeServices Homesale Realty

 First American
Estimate Your Payment
Estimated Payment
$ 1,708.50 per month $990.15 Principal & Interest $588.58 Property Tax $129.76 Homeowner's Insurance



 Corporate Office - 215 S Centerville Rd. Lancaster, PA 17603
742 Old Wilmington Road | MLS# PACT2123874
This single family home located at 742 Old Wilmington Road, Coatesville, PA 19320 is currently listed for sale with an asking price of $444,900. This property was built in 1866 and has 4 bedrooms and 2 full baths with 3000 sq. ft. Old Wilmington Road is located in the POMEROY HEIGHTS subdivision within the COATESVILLE AREA school district. Search POMEROY HEIGHTS real estate on www.alissabond.com today.