


BEDS4
BATHS3 full 1 partial
SQUARE FEET3,399
MLS#MDAA2159686
STATUSACTIVE
PROPERTY TYPERental - Single Family
SUBDIVISIONCREEKSIDE VILLAGE
SCHOOLANNE ARUNDEL COUNTY PUBLIC SCHOOLS
Property Description
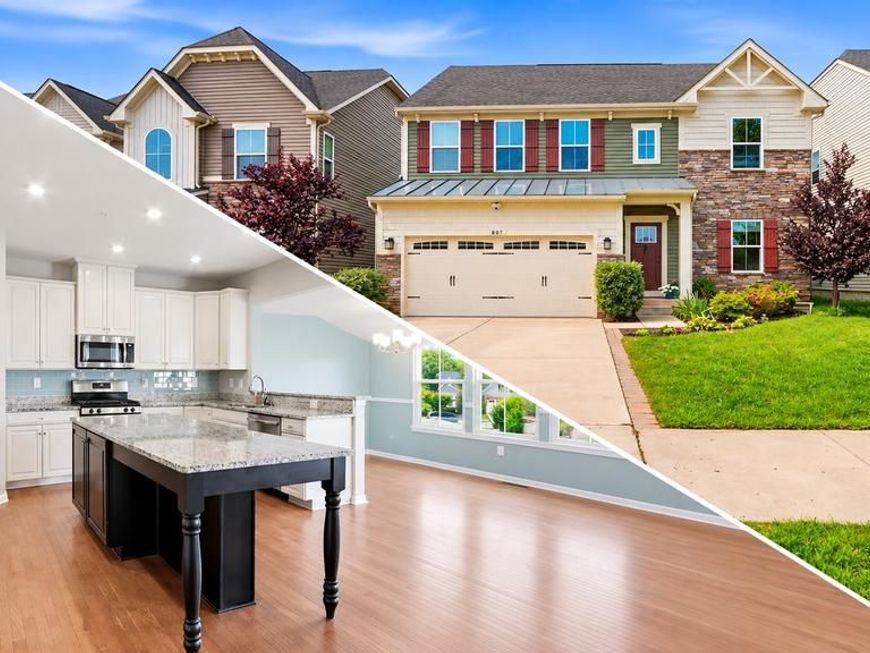
Welcome home to this beautifully refreshed, move-in-ready 4-bedroom, 3.5-bath home offering generous space, comfort, and style. Hardwood floors flow throughout the main living areas, while the open layout connects an expansive family room with a gourmet kitchen featuring granite countertops, stainless steel appliances, and a large island. The bright morning room offers a wonderful spot for everyday dining, making gathering and entertaining a breeze. Upstairs, four generously sized bedrooms include an impressive primary suite with tray ceilings, a walk-in closet, and a private en-suite bath. Convenient upstairs laundry makes everyday living even easier! The mostly finished basement expands your options with a full bath, additional living space, and a versatile area for a home office, playroom, or hobbies. An unfinished section provides plenty of additional storage. Step outside to enjoy the private, fenced backyard and patio—perfect for relaxing or entertaining. The two-car garage features an upgraded 2-foot extension for added room. Thoughtfully updated and ready for its next chapter, this home has the space and features you’ve been looking for. Schedule your tour!!
Property Features
Property Type: Rental - Single Family
Basement: Yes
Basement: Connecting Stairway, Sump Pump, Full, Heated, Improved, Interior Access, Other
Cooling: Programmable Thermostat, Central A/C, Ceiling Fan(s)
Fuel Type: Natural Gas
Garage: 2 car attached
Heating: Forced Air, Programmable Thermostat
Home Style: Craftsman
Lot Size: 0.15 Acres
Roof Type: Shingle
Stories: 2.0
Year Built: 2018
Feature Descriptions
Accessibility: Doors - Lever Handle(s)
Additional Structures: Above Grade, Below Grade
Appliances: Washer/Dryer Hookups Only, Dishwasher, Disposal, Dryer, Exhaust Fan, Freezer, Microwave, Oven/Range - Gas, Oven - Self Cleaning, Refrigerator, Washer, ENERGY STAR Dishwasher, ENERGY STAR Refrigerator
Community Amenities: Basketball Courts, Bike Trail, Common Grounds, Community Center, Jog/Walk Path, Pool - Outdoor, Fitness Center, Tot Lots/Playground
Exterior: Shake Siding, Stone, Vinyl Siding
Exterior: Sidewalks, Street Lights
Fencing: Fully, Vinyl
Flooring: Carpet, Luxury Vinyl Plank, Hardwood, Ceramic Tile
HOA Fee: $106.00/Monthly
Interior: Breakfast Area, Kitchen - Gourmet, Kitchen - Island, Kitchen - Table Space, Dining Area, Other, Upgraded Countertops, Primary Bath(s), Wood Floors, Crown Moldings, Floor Plan - Open
Lot: Landscaping, Front Yard, Level, Rear Yard
Lot Dimensions: 0.15 Acre(S)
Municipality: GLEN BURNIE
Parking Features: Attached Garage, Concrete Driveway
Rent Includes: HOA/Condo Fee, Trash Removal, Sewer, Parking
Rooms: Living Room, Kitchen, Family Room, Sun/Florida Room, Great Room, Laundry
Sewer: Public Sewer
SQFT Above Finished: 2699
SQFT Below Finished: 700
SQFT Total Finished: 3399
Structure Type: Detached
Total Garage/Parking Spaces: 2
Utilities: Under Ground, Cable TV Available, Electric Available, Natural Gas Available, Sewer Available
Water: Public
Windows: Vinyl Clad, Double Pane, Insulated, Low-E, Screens
Local Schools
School District: ANNE ARUNDEL COUNTY PUBLIC SCHOOLS
Listed By / Shown By
Listed By
Agency Name: Berkshire Hathaway HomeServices Homesale Realty

Shown By
Agent Name: Alissa Bond
Agent Phone: Cell: (410) 206-9198
 First American




 Corporate Office - 215 S Centerville Rd. Lancaster, PA 17603

807 Boxwood Drive | MLS# MDAA2159686
This property located at 807 Boxwood Drive , Glen Burnie, MD 21060 is currently listed for rent by Berkshire Hathaway HomeServices Homesale Realty, with an asking price of $3,650 / Monthly. Boxwood Drive is located within the ANNE ARUNDEL COUNTY PUBLIC SCHOOLS school district. Search Glen Burnie real estate on www.alissabond.com today.