


BEDS4
BATHS2 full 1 partial
SQUARE FEET2,040
MLS#PACT2129744
STATUSACTIVE
PROPERTY TYPEResidential - Single Family
SUBDIVISIONSTONEY RIDGE
SCHOOLWEST CHESTER AREA
Property Description
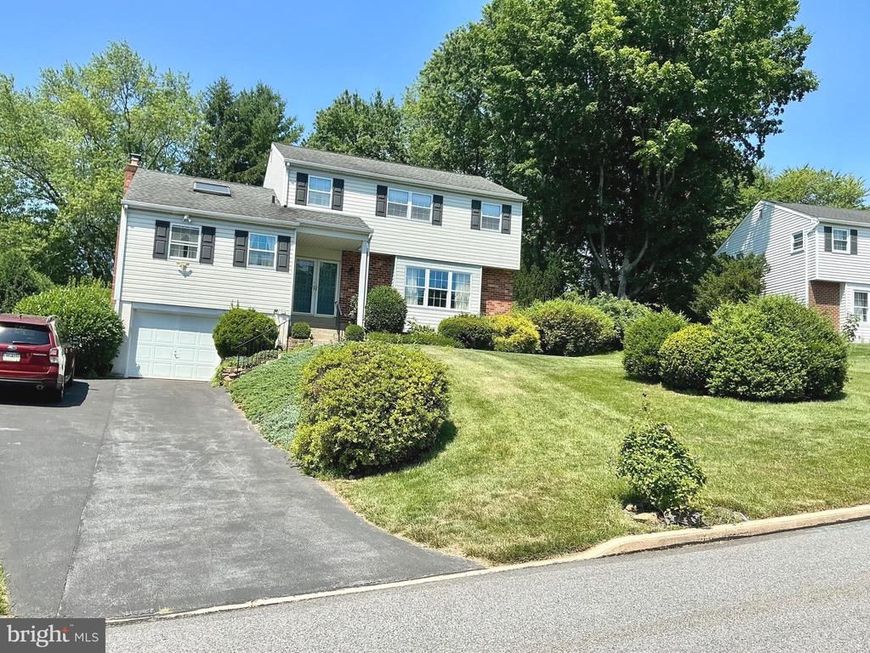
Wonderful 4 bedroom 2.5 bath colonial in great neighborhood. Beautiful landscaped and fenced in backyard with lots of privacy. Nice sized (27 x 17) deck. Nice sized garden shed. 1st floor features an updated eat in kitchen with granite countertops The kitchen , family room w/ skylight , laundry and powder room all have beautiful random width hardwood flooring. There is also a formal dining room and living room. The second floor features 2 full bathrooms and four bedrooms. The lower level could be finished since it has a walkout thru the garage.
Property Features
Property Type: Residential - Single Family
Basement: Yes
Basement: Garage Access
Cooling: Central A/C
Fireplaces: 1
Fuel Type: Oil
Garage: 1
Heating: Forced Air
Home Style: Colonial
Lot Size: 0.41 Acres
Stories: 2.0
Taxes: $5,116
Year Built: 1974
Feature Descriptions
Accessibility: 2+ Access Exits
Additional Structures: Above Grade, Below Grade
Electric: 200+ Amp Service
Exterior: Brick
Flooring: Carpet, Ceramic Tile, Hardwood
Interior: Bathroom - Stall Shower, Bathroom - Tub Shower, Ceiling Fan(s), Formal/Separate Dining Room, Kitchen - Eat-In, Skylight(s)
Lot: Interior, Backs to Trees, Landscaping
Lot Dimensions: 0.41 Acre(S)
Municipality: WEST GOSHEN TWP
Parking Features: Asphalt Driveway
Parking Notes: 5 Total Parking Spaces
Rooms: Living Room, Bedroom 2,Bedroom 3,Bedroom 4,Kitchen, Family Room, Bedroom 1,Laundry, Utility Room
Sewer: Public Sewer
SQFT Above Finished: 2040
SQFT Total Finished: 2040
Structure Type: Detached
Total Garage/Parking Spaces: 5
Utilities: Cable TV
Water: Public
Room Sizes
Bedroom 1: 13 x 12 Level - Upper 1
Bedroom 2: 13 x 10 Level - Upper 1
Bedroom 3: 11 x 10 Level - Upper 1
Bedroom 4: 10 x 10 Level - Upper 1
Kitchen: 14 x 11 Level - Main
Family Room: 25 x 15 Level - Main
Living Room: 20 x 13 Level - Main
Laundry: 10 x 7 Level - Main
Utility Room: 15 x 11 Level - Lower 1
Local Schools
School District: WEST CHESTER AREA
Listed By / Shown By
Listed By
Agency Name: Absolute Real Estate Chesco
Agency Phone: 6106926600
Shown By
Agent Name: Alissa Bond
Agent Phone: Cell: (410) 206-9198
Agency Title: Berkshire Hathaway HomeServices Homesale Realty

 First American
Estimate Your Payment
Estimated Payment
$ 2,112.88 per month $1,491.13 Principal & Interest $426.33 Property Tax $195.42 Homeowner's Insurance



 Corporate Office - 215 S Centerville Rd. Lancaster, PA 17603
808 Joeck Drive | MLS# PACT2129744
This single family home located at 808 Joeck Drive, West Chester, PA 19382 is currently listed for sale with an asking price of $670,000. This property was built in 1974 and has 4 bedrooms and 2 full and 1 partial baths with 2040 sq. ft. Joeck Drive is located in the STONEY RIDGE subdivision within the WEST CHESTER AREA school district. Search STONEY RIDGE real estate on www.alissabond.com today.