


BEDS3
BATHS2 full 1 partial
SQUARE FEET2,482
MLS#PABU2134500
STATUSACTIVE
PROPERTY TYPEResidential - Townhouse
SUBDIVISIONSUTPHIN PINES
SCHOOLPENNSBURY
Property Description
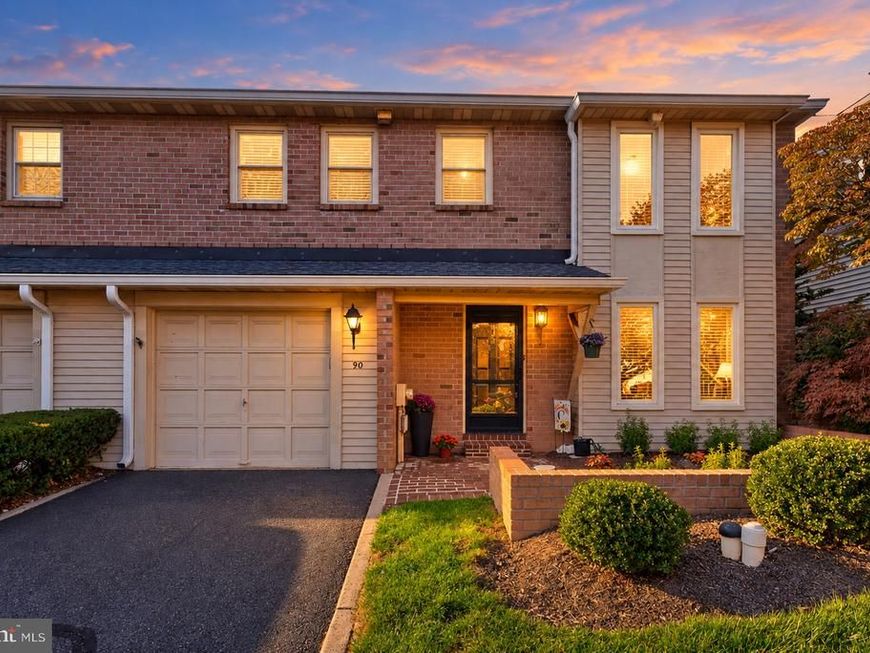
Open House: Saturday, Oct. 31 from 11 AM to 1:00 PM. Some homes offer that unmistakable feeling of being right where you belong. Welcome to 90 Sutphin Pines in Yardley, where spacious rooms, thoughtful updates, and a peaceful setting create a warm and inviting place to call home. From its welcoming curb appeal to its beautifully appointed interior, this home blends everyday comfort with refined style. The updated kitchen offers generous counter space and abundant cabinetry, while the cozy breakfast room is the perfect spot to enjoy a casual meal or settle in with your favorite beverage and a good book. The kitchen flows seamlessly into the dining room, where hardwood floors continue into the generously sized living room. A fireplace and built-in cabinetry lend warmth and character, while access to the brick patio invites you outdoors to enjoy the yard and surrounding trees. Upstairs, three spacious bedrooms include a primary suite featuring an updated private bath, walk-in closet, and vanity area. An updated hall bath and convenient laundry room complete the second floor. The attached one-car garage adds everyday convenience, especially when the weather turns chilly. Community amenities include a pool and tennis courts for recreation and relaxation during the warmer months. Enjoy the charm of nearby Yardley Borough, with its shops and restaurants, along with convenient access to I-95, the Pennsylvania Turnpike, and rail connections to Philadelphia and New York. Warm, welcoming, and easy to enjoy—90 Sutphin Pines is ready to welcome you home.
Property Features
Property Type: Residential - Townhouse
Cooling: Heat Pump(s)
Fireplaces: 1
Fuel Type: Electric
Garage: 1
Heating: Forced Air, Heat Pump(s)
Home Style: Colonial
Lot Size: 0.07 Acres
Stories: 2.0
Taxes: $9,143
Year Built: 1980
Feature Descriptions
Additional Structures: Above Grade
Community Amenities: Swimming Pool, Tennis Courts
Exterior: Brick, Brick Front
Exterior: Exterior Lighting, Extensive Hardscape, Street Lights
Fireplace: Wood
Flooring: Hardwood, Carpet
HOA Fee: $395.00/Monthly
Interior: Attic, Bathroom - Stall Shower, Bathroom - Tub Shower, Breakfast Area, Built-Ins, Carpet, Ceiling Fan(s), Chair Railings, Crown Moldings, Floor Plan - Open, Kitchen - Gourmet, Kitchen - Island, Primary Bath(s), Recessed Lighting, Upgraded Countertops, Wainscotting, Walk-in Closet(s), Wet/Dry Bar, Window Treatments
Lot: Backs to Trees, Level
Lot Dimensions: 0.07 Acre(S)
Municipality: LOWER MAKEFIELD TWP
Parking Notes: 2 Total Parking Spaces
Pet Restrictions: No Pet Restrictions
Rooms: Living Room, Dining Room, Primary Bedroom, Bedroom 2,Bedroom 3,Kitchen, Breakfast Room, Laundry, Bathroom 2,Primary Bathroom, Half Bath
Sewer: Public Sewer
SQFT Above Finished: 2482
SQFT Total Finished: 2482
Structure Type: Interior Row/Townhouse
Total Garage/Parking Spaces: 2
Water: Public
Room Sizes
Primary Bedroom: 22 x 13 Level - Upper 1
Bedroom 2: 13 x 13 Level - Upper 1
Bedroom 3: 12 x 12 Level - Upper 1
Kitchen: 22 x 12 Level - Main
Dining Room: 17 x 12 Level - Main
Living Room: 19 x 17 Level - Main
Local Schools
High School: PENNBURY
Middle School: WILLIAM PENN
Elementary School: MAKEFIELD
School District: PENNSBURY
Listed By / Shown By
Listed By
Agency Name: BHHS Fox & Roach-Doylestown
Agency Phone: 2153481700
Shown By
Agent Name: Alissa Bond
Agent Phone: Cell: (410) 206-9198
Agency Title: Berkshire Hathaway HomeServices Homesale Realty

 First American
Estimate Your Payment
Estimated Payment
$ 2,246.83 per month $1,312.86 Principal & Interest $761.92 Property Tax $172.05 Homeowner's Insurance



 Corporate Office - 215 S Centerville Rd. Lancaster, PA 17603

90 Sutphin Pines | MLS# PABU2134500
This townhouse located at 90 Sutphin Pines, Yardley, PA 19067 is currently listed for sale with an asking price of $589,900. This property was built in 1980 and has 3 bedrooms and 2 full and 1 partial baths with 2482 sq. ft. Sutphin Pines is located in the SUTPHIN PINES subdivision within the PENNSBURY school district. Search SUTPHIN PINES real estate on www.alissabond.com today.