


BEDS3
BATHS2 full 1 partial
SQUARE FEET1,784
MLS#MDWO2041092
STATUSACTIVE
PROPERTY TYPERental - Townhouse
SUBDIVISIONOCEAN PINES - MARINA VILLAGE
SCHOOLWORCESTER COUNTY PUBLIC SCHOOLS
Property Description
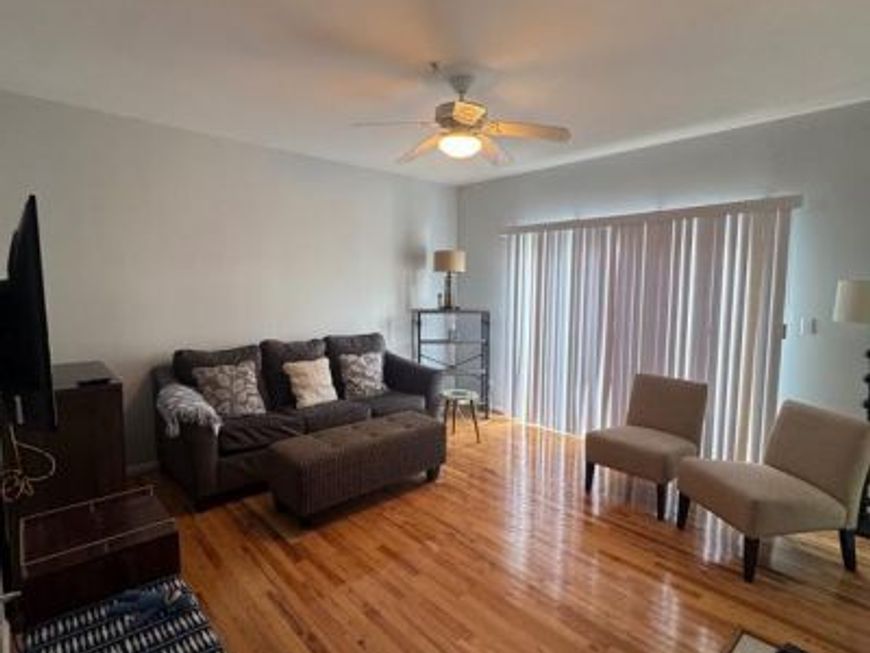
WINTER RENTAL OCTOBER 1 through MAY 15th Fully furnished 3 bedroom 2.5 bath home with modern updates and a nice setting.
Property Features
Property Type: Rental - Townhouse
Cooling: Central A/C
Fireplaces: 1
Fuel Type: Electric
Garage: 1 car attached
Heating: Heat Pump(s)
Lot Size: 0.07 Acres
Roof Type: Architectural Shingle
Stories: 2.0
Year Built: 1996
Feature Descriptions
Additional Structures: Above Grade, Below Grade
Appliances: Built-In Microwave, Dishwasher, Disposal, Dryer - Electric, Exhaust Fan, Oven/Range - Electric, Refrigerator, Washer, Water Heater
Building Name: NONE AVAILABLE
Community Amenities: Basketball Courts, Beach, Beach Club, Boat Ramp, Community Center, Golf Course, Jog/Walk Path, Library, Marina/Marina Club, Picnic Area, Pool - Indoor, Pool - Outdoor, Pool Mem Avail, Tennis Courts, Other
Condo/Coop Fee: $385.00/Quarterly
Exterior: Aluminum Siding
Fencing: Decorative, Vinyl
Fireplace: Gas/Propane
Flooring: Ceramic Tile, Hardwood
HOA Fee: $986.00/Annually
Interior: Breakfast Area, Ceiling Fan(s), Bathroom - Stall Shower, Bathroom - Tub Shower, Walk-in Closet(s), Window Treatments, Wood Floors, Dining Area, Primary Bath(s), Bathroom - Soaking Tub, Sprinkler System, Upgraded Countertops
Lot Dimensions: 0.07 Acre(S)
Parking Features: Driveway, Attached Garage, Gravel Driveway
Pet Restrictions: Dogs OK
Rooms: Living Room, Dining Room, Kitchen, Sun/Florida Room, Laundry
Sewer: Public Sewer
SQFT Above Finished: 1784
SQFT Total Finished: 1784
Structure Type: Interior Row/Townhouse
Total Garage/Parking Spaces: 1
Water: Public
Local Schools
High School: STEPHEN DECATUR
School District: WORCESTER COUNTY PUBLIC SCHOOLS
Listed By / Shown By
Listed By
Agency Name: Coldwell Banker Realty
Agency Phone: 4438562211
Shown By
Agent Name: Alissa Bond
Agent Phone: Cell: (410) 206-9198
Agency Title: Berkshire Hathaway HomeServices Homesale Realty

 First American




 Corporate Office - 215 S Centerville Rd. Lancaster, PA 17603

934 Yacht Club Drive | MLS# MDWO2041092
This property located at 934 Yacht Club Drive, Ocean Pines, MD 21811 is currently listed for rent with an asking price of $1,900 / Monthly. Yacht Club Drive is located within the WORCESTER COUNTY PUBLIC SCHOOLS school district. Search Ocean Pines real estate on www.alissabond.com today.