


BEDS4
BATHS3 full
SQUARE FEET1,966
MLS#MDAA2158614
STATUSACTIVE
PROPERTY TYPEResidential - Single Family
SUBDIVISIONHERITAGE HARBOUR
SCHOOLANNE ARUNDEL COUNTY PUBLIC SCHOOLS
Property Description
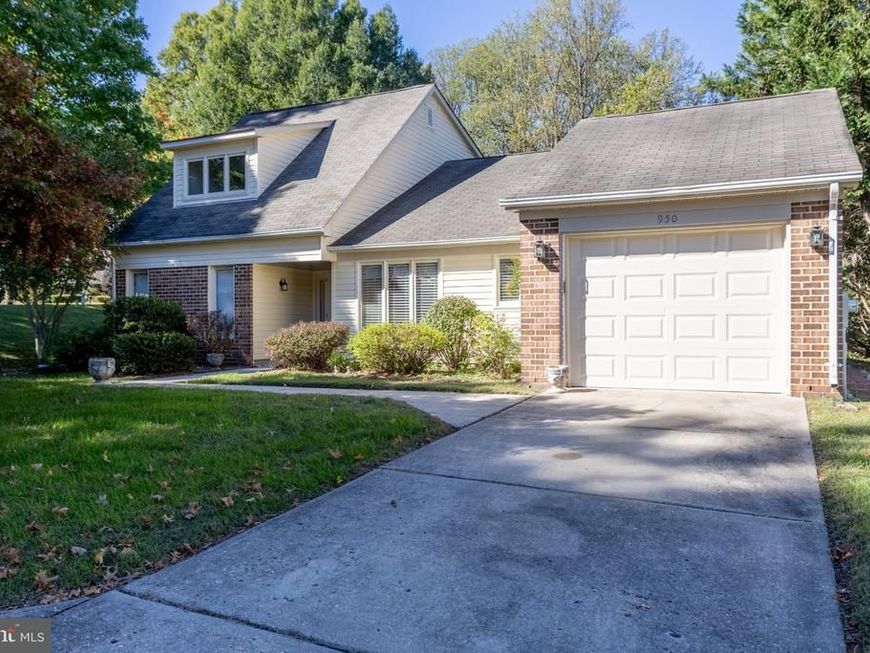
Enjoy the convenience of main-level living at 950 Marconi Avenue in Annapolis’s established 55+ community of Heritage Harbour. Set on a quarter-acre corner lot, this brick-front Colonial offers four bedrooms, three full baths, and approximately 1,966 square feet of flexible living space. The main level brings everyday essentials together, including a primary bedroom with an attached bath, a second bedroom, an additional full bath, and laundry. A spacious 23-by-19-foot living room with an electric fireplace provides plenty of room to gather, with direct access to a private patio for outdoor relaxation. The kitchen and separate dining room complete the main living spaces, while an attached one-car garage adds convenience. Upstairs, two additional bedrooms and a full bath offer space for guests, hobbies, or a home office. Heritage Harbour’s amenities include an indoor pool, exercise room, sauna, clubhouse, library, game room, and gathering spaces. With shopping nearby and a layout that balances comfortable daily living with room to spread out, this home offers an inviting opportunity to enjoy life in an amenity-rich Annapolis community.
Property Features
Property Type: Residential - Single Family
Cooling: Central A/C
Fireplaces: 1
Fuel Type: Electric
Garage: 1
Heating: Heat Pump(s)
Home Style: Colonial
Lot Size: 0.25 Acres
Stories: 2.0
Taxes: $6,015
Year Built: 1985
Feature Descriptions
Additional Structures: Above Grade, Below Grade
Appliances: Built-In Microwave, Dishwasher, Disposal, Dryer - Electric, Extra Refrigerator/Freezer, Oven/Range - Electric, Refrigerator, Washer, Water Dispenser, Water Heater - High-Efficiency
Community Amenities: Club House, Common Grounds, Community Center, Dining Rooms, Exercise Room, Game Room, Library, Meeting Room, Party Room, Picnic Area, Pool - Indoor, Recreational Center, Retirement Community, Sauna
Exterior: Brick Front
Fireplace: Electric
Flooring: Carpet, Luxury Vinyl Plank, Ceramic Tile
HOA Fee: $176.00/Monthly
Interior: Entry Level Bedroom, Floor Plan - Open, Primary Bath(s), Walk-in Closet(s)
Lot: Corner
Lot Dimensions: 0.25 Acre(S)
Parking Features: Concrete Driveway
Parking Notes: 3 Total Parking Spaces
Pet Restrictions: Number Limit
Rooms: Living Room, Dining Room, Bedroom 2,Bedroom 3,Bedroom 4,Kitchen, Bedroom 1,Bathroom 1,Bathroom 2,Bathroom 3
Sewer: Public Sewer
SQFT Above Finished: 1966
SQFT Total Finished: 1966
Structure Type: Detached
Total Garage/Parking Spaces: 3
Utilities: Cable TV, Natural Gas Available
Water: Public
Room Sizes
Living Room: 23 x 19 Level - Main
Kitchen: 12 x 8 Level - Main
Dining Room: 14 x 10 Level - Main
Bedroom 1: 15 x 13 Level - Main
Bedroom 2: 12 x 10 Level - Main
Bedroom 3: 15 x 10 Level - Upper 1
Bedroom 4: 14 x 12 Level - Upper 1
Bathroom 3: 10 x 5 Level - Upper 1
Bathroom 1: 8 x 6 Level - Main
Bathroom 2: 9 x 6 Level - Main
Local Schools
School District: ANNE ARUNDEL COUNTY PUBLIC SCHOOLS
Listed By / Shown By
Listed By
Agency Name: Coldwell Banker Realty
Agency Phone: 4105152000
Shown By
Agent Name: Alissa Bond
Agent Phone: Cell: (410) 206-9198
Agency Title: Berkshire Hathaway HomeServices Homesale Realty

 First American
Estimate Your Payment
Estimated Payment
$ 2,059.42 per month $1,377.63 Principal & Interest $501.25 Property Tax $180.54 Homeowner's Insurance



 Corporate Office - 215 S Centerville Rd. Lancaster, PA 17603

950 Marconi Avenue | MLS# MDAA2158614
This single family home located at 950 Marconi Avenue, Annapolis, MD 21401 is currently listed for sale with an asking price of $619,000. This property was built in 1985 and has 4 bedrooms and 3 full baths with 1966 sq. ft. Marconi Avenue is located in the HERITAGE HARBOUR subdivision within the ANNE ARUNDEL COUNTY PUBLIC SCHOOLS school district. Search HERITAGE HARBOUR real estate on www.alissabond.com today.